Dream Home in St. Charles Place Subdivision!
Discover your perfect haven in this stunning home crafted by Mike Johnson. Packed with must-have features and designed for modern living, this property is more than a house—it's your new lifestyle upgrade!
Why You'll Love It? Gourmet Kitchen: Granite countertops, stainless steel appliances, and an open floor plan make this the ultimate space for hosting or weeknight dinners. Outdoor Living: Cozy up by the outdoor fireplace, perfect for entertaining or relaxing under the stars. Room for Everyone: His-and-hers walk-in closets, a massive bonus room, and a movie room and bonus that could easily become a 5th bedroom. Storage Heaven: This home offers space for all your treasures and more!
Don't miss out on this gem in the sought-after St. Charles Place subdivision. Schedule your tour today and make it yours!
Sold
Price Unknown
1008 Conti Dr, Shreveport, LA 71106
3beds
3,611sqft
Single Family Residence
Built in 2007
0.28 Acres Lot
$560,400 Zestimate®
$--/sqft
$3,246 Estimated rent
Home value
$560,400
$499,000 - $628,000
$3,246/mo
Zestimate® history
Owner options
List your home for rent
$3,246/mo
Rent Zestimate®
Find your next renter with Zillow Rental Manager. Plus, with online applications, you can quickly screen prospective tenants – for free.
$3,246/mo
Rent Zestimate®
Refinance and save
$550/mo
Est. payment
Refinancing to a lower rate could help reduce your monthly payments and save thousands over the life of the loan.
$550/mo
Est. payment
Explore your selling options
Work with a Zillow partner agent
Leverage their expertise and Zillow's premium Showcase listings to get your home seen by more buyers.
Get startedList with your own agent
Get your home in front of millions of buyers by listing it on Zillow.
Learn how to do itSell it yourself
Take full control of how buyers see your home on Zillow by listing For Sale by Owner (FSBO).
List your homeWhat's special
Storage heavenOpen floor planGourmet kitchenMovie roomRoom for everyoneOutdoor livingStainless steel appliances
Zillow last checked:
Listing updated:
Listed by:
Katherine Walker 0995716511,
Osborn Hays Real Estate, LLC 318-603-3641
Bought with:
Katherine Walker
Osborn Hays Real Estate, LLC
Source: NTREIS,MLS#: 20819660
Facts & features
Interior
Bedrooms & bathrooms
- Bedrooms: 3
- Bathrooms: 3
- Full bathrooms: 2
- 1/2 bathrooms: 1
Primary bedroom
- Features: Closet Cabinetry, Ceiling Fan(s), Dual Sinks, Double Vanity, En Suite Bathroom, Garden Tub/Roman Tub, Bath in Primary Bedroom, Separate Shower, Walk-In Closet(s)
- Level: First
- Dimensions: 40 x 24
Bedroom
- Features: Built-in Features, Walk-In Closet(s)
- Level: Second
- Dimensions: 11 x 10
Bedroom
- Features: Ceiling Fan(s), Walk-In Closet(s)
- Level: Second
- Dimensions: 20 x 16
Living room
- Features: Built-in Features, Ceiling Fan(s), Fireplace
- Level: First
- Dimensions: 19 x 12
Living room
- Features: Built-in Features, Ceiling Fan(s), Fireplace
- Level: First
- Dimensions: 32 x 25
Heating
- Central
Cooling
- Central Air, Ceiling Fan(s)
Appliances
- Included: Dishwasher, Disposal
- Laundry: Electric Dryer Hookup, Laundry in Utility Room
Features
- Built-in Features, Chandelier, Cathedral Ceiling(s), Decorative/Designer Lighting Fixtures, Double Vanity, Dumbwaiter, Eat-in Kitchen, High Speed Internet, Open Floorplan, Pantry, Walk-In Closet(s), Wired for Sound
- Flooring: Carpet, Ceramic Tile, Hardwood
- Windows: Plantation Shutters
- Has basement: No
- Number of fireplaces: 3
- Fireplace features: Den, Gas, Masonry, Outside
Interior area
- Total interior livable area: 3,611 sqft
Property
Parking
- Total spaces: 4
- Parking features: Direct Access, Driveway, Garage, Garage Door Opener, Garage Faces Side
- Attached garage spaces: 2
- Carport spaces: 2
- Covered spaces: 4
- Has uncovered spaces: Yes
Features
- Levels: Two
- Stories: 2
- Pool features: None
- Fencing: Back Yard,Wood
Lot
- Size: 0.28 Acres
Details
- Parcel number: 161329061017900
Construction
Type & style
- Home type: SingleFamily
- Architectural style: Traditional,Detached
- Property subtype: Single Family Residence
Materials
- Brick, Stucco
- Foundation: Slab
- Roof: Asphalt
Condition
- Year built: 2007
Utilities & green energy
- Sewer: Public Sewer
- Water: Public
- Utilities for property: Sewer Available, Water Available
Community & HOA
Community
- Security: Security Gate, Smoke Detector(s), Security Guard
- Subdivision: Charles Place Sub
HOA
- Has HOA: Yes
- Services included: Security
- HOA fee: $550 annually
- HOA name: St. Charles Place Subdivision
- HOA phone: 318-603-3641
Location
- Region: Shreveport
Financial & listing details
- Tax assessed value: $392,180
- Annual tax amount: $6,153
- Date on market: 1/17/2025
- Cumulative days on market: 8 days
Price history
| Date | Event | Price |
|---|---|---|
| 2/12/2025 | Sold | -- |
Source: NTREIS #20819660 Report a problem | ||
| 1/24/2025 | Pending sale | $545,000$151/sqft |
Source: NTREIS #20819660 Report a problem | ||
| 1/17/2025 | Listed for sale | $545,000+5.8%$151/sqft |
Source: NTREIS #20819660 Report a problem | ||
| 10/14/2024 | Listing removed | $514,900-2.8%$143/sqft |
Source: NTREIS #20642205 Report a problem | ||
| 7/12/2024 | Price change | $529,900-3.6%$147/sqft |
Source: NTREIS #20642205 Report a problem | ||
| 6/11/2024 | Listed for sale | $549,900+22.5%$152/sqft |
Source: NTREIS #20642205 Report a problem | ||
| 3/24/2021 | Listing removed | -- |
Source: Owner Report a problem | ||
| 6/28/2013 | Sold | -- |
Source: Public Record Report a problem | ||
| 1/8/2013 | Price change | $449,000+0.9%$124/sqft |
Source: Owner Report a problem | ||
| 10/19/2012 | Listed for sale | $445,000-1.1%$123/sqft |
Source: Owner Report a problem | ||
| 8/8/2012 | Listing removed | $449,900$125/sqft |
Source: Coldwell Banker J. Wesley Dowling & Associates #N138817 Report a problem | ||
| 6/21/2012 | Listed for sale | $449,900$125/sqft |
Source: Coldwell Banker J. Wesley Dowling & Associates #N138817 Report a problem | ||
| 5/31/2007 | Sold | -- |
Source: Public Record Report a problem | ||
Public tax history
| Year | Property taxes | Tax assessment |
|---|---|---|
| 2025 | $6,138 +19% | $39,218 |
| 2024 | $5,157 -0.4% | $39,218 +1.6% |
| 2023 | $5,176 | $38,603 |
| 2022 | $5,176 +1.9% | $38,603 |
| 2021 | $5,081 0% | $38,603 |
| 2020 | $5,082 +0.8% | $38,603 +4% |
| 2019 | $5,039 -0.5% | $37,133 |
| 2018 | $5,065 +32.7% | $37,133 |
| 2017 | $3,816 +0.2% | $37,133 -2.2% |
| 2015 | $3,807 -4.3% | $37,970 |
| 2014 | $3,979 | $37,970 |
| 2013 | $3,979 | $37,970 |
| 2012 | -- | $37,970 +1% |
| 2011 | -- | $37,610 |
| 2010 | -- | $37,610 |
| 2009 | -- | $37,610 |
Find assessor info on the county website
Neighborhood: 71106
Nearby homes
- $---- bd-- ba-- sqft1012 Conti Dr, Shreveport, LA 71106Off Market
- $599,9005 bd3 ba3.5k sqft1012 Conti Cir, Shreveport, LA 71106For Sale
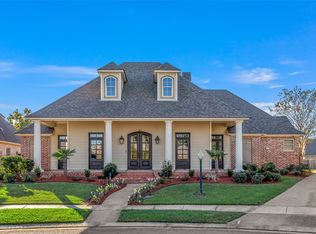
- $679,3003 bd3 ba4.5k sqft1005 Dumaine Dr, Shreveport, LA 71106Off Market
- $704,6004 bd3 ba3.6k sqft1016 Conti Cir, Shreveport, LA 71106Off Market
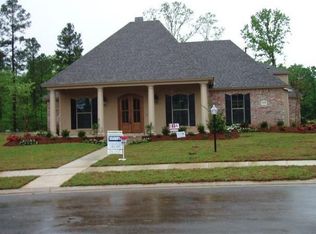
- $770,5004 bd3 ba3.5k sqft1017 Conti Cir, Shreveport, LA 71106Off Market
- $560,9004 bd4 ba3.2k sqft1013 Conti Cir, Shreveport, LA 71106Off Market
- $653,9004 bd5 ba3.2k sqft1001 Dumaine Dr, Shreveport, LA 71106Off Market
- $536,6004 bd3 ba3.1k sqft1009 Conti Cir, Shreveport, LA 71106Off Market
Nearby schools
GreatSchools rating
- 5/10University Elementary SchoolGrades: PK-5Distance: 4.6 mi
- 6/10Youree Dr. Middle Advanced Placement Magnet SchoolGrades: 6-8Distance: 7.1 mi
- 5/10Captain Shreve High SchoolGrades: 9-12Distance: 6.8 mi
Schools provided by the listing agent
- District: Caddo PSB
Source: NTREIS. This data may not be complete. We recommend contacting the local school district to confirm school assignments for this home.
Sell for more on Zillow
Get a Zillow Showcase℠ listing at no additional cost and you could sell for .
$560,400
2% more
+$11,208
With Zillow Showcase(estimated)
$571,608
- Louisiana
- Caddo Parish
- Shreveport
- 71106
- 1008 Conti Dr
Nearby cities
Nearby neighborhoods
- Airport, Pines Road Real estate
- Broadmoor, Anderson Island, Shreve Isle. Real estate
- Caddo Heights, South Highlands Real estate
- Ceder Grove, Lynbrook Real estate
- Highland, Stoner Hill Real estate
- Hyde Park Brookwood, Southern Hills Real estate
- Jenkins, Pinecroft Subdivision Real estate
- Martin Luther King Dr. Area Real estate
- Springlake, University Terrace Real estate
- Sunset Arcre, Garden Valley, Morningside Real estate
Nearby zip codes
Other Shreveport Topics
