Upgrade your home living with many quality features throughout this 4-bedroom home in the Oakwinds subdivision in Tipp City. This solid brick 2 story home has a beautiful cathedral ceiling family room with a bank of windows with electronic wood blinds. The room is open to the cook's kitchen and breakfast eating area. The updated granite counter tops and wood cabinets are gorgeous and plentiful. Step into the window and screened enclosed porch for quiet time and views of the back yard's mature trees, gardens, and wildlife. The main bedroom is on the first floor and has a fireplace, large main bathroom, soaking tub, separate tiled shower and walk in closet to hold all her and his clothes. The finished basement has a gas fireplace, bar area, in one area and separate rec room large enough for a pool table. From the basement there is also a stairway leading to the side load 3 car garage. The remaining 3 bedrooms are on the second floor with one bedroom having its private bathroom and the other two share a Jack & Jill bathroom. A Top 10 Home.
Closed
Tax assessed value
$623,000
1008 Copperfield Ln, Tipp City, OH 45371
4beds
3,242sqft
Single Family Residence
Built in 1998
0.47 Acres Lot
$669,100 Zestimate®
$192/sqft
$3,527 Estimated rent
Home value
$669,100
$636,000 - $703,000
$3,527/mo
Zestimate® history
Owner options
List your home for rent
$3,527/mo
Rent Zestimate®
Find your next renter with Zillow Rental Manager. Plus, with online applications, you can quickly screen prospective tenants – for free.
$3,527/mo
Rent Zestimate®
Refinance and save
$3,882/mo
Est. payment
Refinancing to a lower rate could help reduce your monthly payments and save thousands over the life of the loan.
$3,882/mo
Est. payment
Explore your selling options
Work with a Zillow partner agent
Leverage their expertise and Zillow's premium Showcase listings to get your home seen by more buyers.
Get startedList with your own agent
Get your home in front of millions of buyers by listing it on Zillow.
Learn how to do itSell it yourself
Take full control of how buyers see your home on Zillow by listing For Sale by Owner (FSBO).
List your homeWhat's special
Zillow last checked:
Listing updated:
Listed by:
David Galbreath Jr. 937-339-0508,
Galbreath REALTORS
Bought with:
JOHN DOE (NON-WRIST MEMBER)
WR
Source: WRIST,MLS#: 1034865
Facts & features
Interior
Bedrooms & bathrooms
- Bedrooms: 4
- Bathrooms: 5
- Full bathrooms: 3
- 1/2 bathrooms: 2
Bedroom 1
- Level: First
- Area: 240 Square Feet
- Dimensions: 15.00 x 16.00
Bedroom 2
- Level: Second
- Area: 180 Square Feet
- Dimensions: 12.00 x 15.00
Bedroom 3
- Level: Second
- Area: 182 Square Feet
- Dimensions: 13.00 x 14.00
Bedroom 4
- Level: Second
- Area: 154 Square Feet
- Dimensions: 11.00 x 14.00
Breakfast
- Level: First
- Area: 108 Square Feet
- Dimensions: 9.00 x 12.00
Dining room
- Level: First
- Area: 180 Square Feet
- Dimensions: 12.00 x 15.00
Other
- Level: First
- Area: 63 Square Feet
- Dimensions: 7.00 x 9.00
Family room
- Level: First
- Area: 665 Square Feet
- Dimensions: 19.00 x 35.00
Kitchen
- Level: First
- Area: 276 Square Feet
- Dimensions: 12.00 x 23.00
Other
- Level: First
- Area: 99 Square Feet
- Dimensions: 9.00 x 11.00
Rec room
- Level: Lower
- Area: 546 Square Feet
- Dimensions: 21.00 x 26.00
Study
- Level: First
- Area: 143 Square Feet
- Dimensions: 11.00 x 13.00
Utility room
- Level: First
- Area: 54 Square Feet
- Dimensions: 6.00 x 9.00
Heating
- Forced Air, Natural Gas
Cooling
- Central Air
Appliances
- Included: Dishwasher, Disposal, Range, Refrigerator
Features
- Walk-In Closet(s)
- Flooring: Wood
- Basement: Full
- Has fireplace: Yes
- Fireplace features: Gas, Three or More
Interior area
- Total structure area: 3,242
- Total interior livable area: 3,242 sqft
Property
Parking
- Total spaces: 3
- Parking features: Garage - Attached
- Attached garage spaces: 3
Features
- Levels: Two
- Stories: 2
- Patio & porch: Patio
Lot
- Size: 0.47 Acres
- Features: Residential Lot
Details
- Parcel number: G15022202
- Zoning description: Residential
- Special conditions: Seller is Relative
Construction
Type & style
- Home type: SingleFamily
- Property subtype: Single Family Residence
Materials
- Brick
Condition
- Year built: 1998
Utilities & green energy
- Sewer: Other
- Water: Supplied Water
- Utilities for property: Natural Gas Connected
Community & HOA
Community
- Security: Security System
- Subdivision: Oakwinds
HOA
- Has HOA: No
Location
- Region: Tipp City
Financial & listing details
- Price per square foot: $192/sqft
- Tax assessed value: $623,000
- Annual tax amount: $9,106
- Date on market: 10/7/2024
- Listing terms: Conventional
Price history
| Date | Event | Price |
|---|---|---|
| 10/7/2024 | Sold | $623,000+44.9%$192/sqft |
Source:  WRIST #1034865 Report a problem WRIST #1034865 Report a problem | ||
| 10/14/2016 | Sold | $430,000-2.3%$133/sqft |
Source:  WRIST #378077 Report a problem WRIST #378077 Report a problem | ||
| 7/22/2016 | Pending sale | $439,900$136/sqft |
Source: RE/MAX Victory #715112 Report a problem | ||
| 7/15/2016 | Price change | $439,900-2.2%$136/sqft |
Source: RE/MAX Victory #715112 Report a problem | ||
| 6/30/2016 | Listed for sale | $449,900+8.4%$139/sqft |
Source: RE/MAX Victory #378077 Report a problem | ||
| 9/23/2002 | Sold | $415,000$128/sqft |
Source: Public Record Report a problem | ||
Public tax history
| Year | Property taxes | Tax assessment |
|---|---|---|
| 2025 | $9,106 +22.7% | $218,060 +46.2% |
| 2024 | $7,424 +14.7% | $149,140 |
| 2023 | $6,472 -4.4% | $149,140 |
| 2022 | $6,767 -9.3% | $149,140 |
| 2021 | $7,463 -1.2% | $149,140 |
| 2020 | $7,555 -0.9% | $149,140 |
| 2019 | $7,623 +9.5% | $149,140 +17.3% |
| 2018 | $6,961 -0.4% | $127,090 |
| 2017 | $6,987 +3.5% | $127,090 |
| 2016 | $6,752 +10.3% | $127,090 +4% |
| 2015 | $6,123 | $122,190 |
| 2014 | $6,123 -0.5% | $122,190 |
| 2013 | $6,154 -3.6% | $122,190 -16% |
| 2012 | $6,382 -0.2% | $145,400 |
| 2011 | $6,392 +2.4% | $145,400 |
| 2010 | $6,241 +0.9% | $145,400 |
| 2009 | $6,186 +7.7% | $145,400 |
| 2008 | $5,742 -35.1% | $145,400 |
| 2007 | $8,852 -3.6% | -- |
| 2006 | $9,183 +11.5% | -- |
| 2005 | $8,238 +0% | -- |
| 2004 | $8,237 +10.5% | -- |
| 2003 | $7,454 | -- |
| 2002 | $7,454 +0.8% | -- |
| 2001 | $7,394 +11.5% | -- |
| 2000 | $6,630 | -- |
Find assessor info on the county website
Neighborhood: 45371
Nearby homes
- $588,2003 bd3 ba3.2k sqft1022 Copperfield Ln, Tipp City, OH 45371Off Market
- $1,020,7004 bd5 ba4.4k sqft701 Oak Lea Dr, Tipp City, OH 45371Off Market
- $459,3003 bd2 ba2k sqft1013 Copperfield Ln, Tipp City, OH 45371Off Market
- $609,9004 bd3 ba2.9k sqft1034 Copperfield Ln, Tipp City, OH 45371Off Market
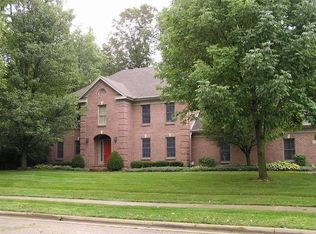
- $825,4006 bd5 ba5.8k sqft1021 Copperfield Ln, Tipp City, OH 45371Off Market
- $536,3004 bd4 ba2.9k sqft1003 Copperfield Ln, Tipp City, OH 45371Off Market
- $516,7004 bd2 ba3.1k sqft1007 Copperfield Ln, Tipp City, OH 45371Off Market
- $596,1004 bd4 ba2.9k sqft937 Copperfield Ln, Tipp City, OH 45371Off Market
Nearby schools
GreatSchools rating
- 9/10L. T. Ball Intermediate SchoolGrades: 3-5Distance: 2.2 mi
- 8/10Tippecanoe Middle SchoolGrades: 6-8Distance: 2.1 mi
- 8/10Tippecanoe High SchoolGrades: 9-12Distance: 1.6 mi
Get a cash offer in 3 minutes
Find out how much your home could sell for in as little as 3 minutes with a no-obligation cash offer.
Estimated market value
$669,100
Get a cash offer in 3 minutes
Find out how much your home could sell for in as little as 3 minutes with a no-obligation cash offer.
Estimated market value
$669,100
- Ohio
- Miami County
- Tipp City
- 45371
- 1008 Copperfield Ln
Nearby cities
Nearby zip codes
Other Tipp City Topics
