Skip main navigation
Sold
  • Price Unknown

    1008 Corey Dr, Whitehouse, TX 75791

    3beds
    1,803sqft
    Single Family Residence
    Built in 1984
    0.3 Acres Lot
    $284,800 Zestimate®
    $--/sqft
    $2,060 Estimated rent

    Home value

    $284,800

    $271,000 - $299,000

    $2,060/mo

    Zestimate® history
    Loading
    Loading...

    Owner options

    List your home for rent

    $2,060/mo

    Rent Zestimate®

    Find your next renter with Zillow Rental Manager. Plus, with online applications, you can quickly screen prospective tenants – for free.

    Learn more

    $2,060/mo

    Rent Zestimate®

    Refinance and save

    Refinancing to a lower rate could help reduce your monthly payments and save thousands over the life of the loan.

    See today's rates

    Explore your selling options

    Work with a Zillow partner agent

    Leverage their expertise and Zillow's premium Showcase listings to get your home seen by more buyers.

    Get started

    List with your own agent

    Get your home in front of millions of buyers by listing it on Zillow.

    Learn how to do it

    Sell it yourself

    Take full control of how buyers see your home on Zillow by listing For Sale by Owner (FSBO).

    List your home

    What's special

    Striking brick fireplaceAttached garageUpdated fixturesUpdated lightingFresh interior paintExpansive windowsStainless steel appliances
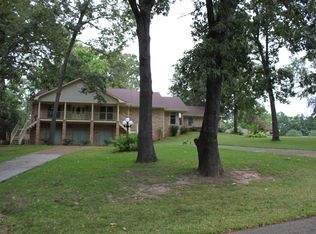
    Brand new roof just installed—offering peace of mind and added value from day one. Back on market due to buyer financing, not the condition of the home. Set on a large corner lot with inviting curb appeal, this refreshed single-level brick home offers a more open feel and comfortable living space throughout. Inside, you’ll find all new flooring, fresh paint, and updated fixtures that create a clean, move-in-ready feel. The spacious living area features vaulted ceilings with exposed beams, a striking brick fireplace, and large windows that bring in natural light. The kitchen offers abundant cabinetry, stainless appliances, and a cozy breakfast area for everyday living. With over 1,800 square feet, the layout provides flexibility and functionality, including an enclosed covered porch—perfect for relaxing or entertaining—and a separate storage building for added convenience. An attached garage, extended driveway, and recent updates already completed make this home a strong value in a desirable Whitehouse location.

    Zillow last checked:

    Listing updated:

    Listed by:

    Dawn Marti,

    Leslie Cain Realty, LLC

    Bought with:

    Rebecca Williams, TREC# 0703106

    Source: GTARMLS,MLS#: 26001083MLS Logo

    Facts & features

    Interior

    Bedrooms & bathrooms
    • Bedrooms: 3
    • Bathrooms: 2
    • Full bathrooms: 2
    Rooms
    • Room types: Utility Room, 1 Living Area
    Bedroom
    • Level: Main
    Bathroom
    • Features: Tub Only, Shower/Tub
    Dining room
    • Features: Den/Dining Combo
    Kitchen
    • Features: Kitchen/Eating Combo, Breakfast Room
    Heating
    • Central/Electric
    Cooling
    • Central Electric
    Appliances
    • Included: Range/Oven-Electric, Dishwasher, Disposal, Microwave, Refrigerator
    Features
    • Ceiling Fan(s), Vaulted Ceiling(s), Pantry
    • Windows: Blinds
    • Number of fireplaces: 1
    • Fireplace features: One Wood Burning, Brick
    Interior area
    • Total structure area: 1,803
    • Total interior livable area: 1,803 sqft

    Property

    Parking
    • Total spaces: 2
    • Parking features: Garage
    • Garage spaces: 2
    Features
    • Levels: One
    • Stories: 1
    • Patio & porch: Screened Porch
    • Pool features: None
    • Fencing: Chain Link
    Lot
    • Size: 0.3 Acres
    Details
    • Additional structures: Storage
    • Parcel number: 100000008700030027
    • Special conditions: None

    Construction

    Type & style
    • Home type: SingleFamily
    • Architectural style: Ranch
    • Property subtype: Single Family Residence
    Materials
    • Brick Veneer
    • Foundation: Slab
    • Roof: Composition
    Condition
    • Year built: 1984

    Utilities & green energy

    • Utilities for property: Cable Available

    Community & HOA

    Community
    • Security: Security System, Smoke Detector(s)
    • Subdivision: South Park
    HOA
    • Has HOA: No
    Location
    • Region: Whitehouse

    Financial & listing details

    • Tax assessed value: $254,209
    • Annual tax amount: $1,239
    • Date on market: 1/22/2026

    Price history

    DateEventPrice
    6/29/2026Sold--
    Source: GTARMLS #26001083 Report a problem
    6/19/2026Pending sale$289,900$161/sqft
    Source: GTARMLS #26001083 Report a problem
    4/28/2026Contingent$289,900$161/sqft
    Source: GTARMLS #26001083 Report a problem
    3/30/2026Listed for sale$289,900$161/sqft
    Source: GTARMLS #26001083 Report a problem
    3/18/2026Pending sale$289,900$161/sqft
    Source: GTARMLS #26001083 Report a problem
    3/17/2026Contingent$289,900$161/sqft
    Source: GTARMLS #26001083 Report a problem
    1/22/2026Listed for sale$289,900+76.2%$161/sqft
    Source: GTARMLS #26001083 Report a problem
    2/3/2010Sold--
    Source: Agent Provided Report a problem
    10/24/2009Listed for sale$164,500$91/sqft
    Source: County Line Realty #9993349 Report a problem

    Public tax history

    YearProperty taxesTax assessment
    2024$1,240 $254,209 +0.3%
    2023$1,240 -48.9%$253,328 +40.5%
    2022$2,428 $180,311 +13.6%
    2021$2,428 $158,750 +0.8%
    2020$2,428 $157,494 +4.1%
    2019$2,428 $151,356 +0.6%
    2018$2,428 $150,379
    2017$2,428 $150,379 +4.2%
    2016$2,428 -4.7%$144,382 +4.2%
    2015$2,547 $138,517
    2014$2,547 --
    2013$2,547 0%--
    2012$2,547 +2.9%--
    2011$2,476 --
    2010-- $134,727
    2009-- $134,727 +0.3%
    2008-- $134,300 +22.5%
    2007-- $109,600 +2.6%
    2006-- $106,800 +7.2%
    2005-- $99,600
    2004-- $99,600 +2.9%
    2003-- $96,800 +7.2%
    2002-- $90,300
    2001-- $90,300 +7%
    2000-- $84,400
    Find assessor info on the county website

    Neighborhood: 75791

    Nearby schools

    GreatSchools rating
    Schools provided by the listing agent
    • Elementary: Whitehouse - Cain
    • Middle: Whitehouse
    • High: Whitehouse

    Source: GTARMLS. This data may not be complete. We recommend contacting the local school district to confirm school assignments for this home.

    Sell for more on Zillow
    Get a Zillow Showcase℠ listing at no additional cost and you could sell for .
    $284,800
    2% more
    +$5,696
    With Zillow Showcase(estimated)
    $290,496