If you've been searching for space, quality, and a fantastic location, this beautifully appointed 5-bedroom home checks all the boxes. This home is packed with attractive features and thoughtful upgrades throughout. You'll be impressed by the stunning front entry door that creates a warm and inviting first impression. Inside, you'll find a spacious living room. The beautiful updated kitchen features stainless steel appliances, gorgeous countertops, nice backsplash, abundant cabinetry, and a convenient breakfast bar perfect for casual dining and entertaining. The dining area overlooks the cozy family room, where a wood-burning fireplace creates the perfect gathering spot for family and friends. The family room also provides direct access to the covered back patio, making indoor-outdoor living easy and enjoyable. The main floor offers convenient laundry, three bedrooms, and 2 bathrooms, including a spacious owner's suite complete with generous closet space and a private attached bathroom. Downstairs, you find a large family room, 2 additional bedrooms, a full bathroom, and beautiful built-in cabinetry. Step outside and enjoy the impressive covered patio featuring stamped concrete, overlooking the backyard and offering plenty of space for relaxing or entertaining. A storage shed provides additional room for lawn equipment and outdoor storage. Situated in a wonderful north McPherson location, this move-in-ready home combines space, comfort, and style. Schedule your viewing today.
Active
$298,500
1008 Countryside Dr, McPherson, KS 67460
5beds
2,954sqft
Single Family Residence
Built in 1977
9,583 Square Feet Lot
$291,800 Zestimate®
$101/sqft
$-- HOA
What's special
Covered back patioBeautiful updated kitchenNice backsplashStainless steel appliancesGorgeous countertopsAbundant cabinetryStunning front entry door
- 1 day |
- 182 |
- 6 |
Zillow last checked:
Listing updated:
Listed by:
Julie Wenthe 620-245-6378,
Sheets - Adams, Realtors
Source: Mid Kansas MLS & Prairie Land Realtors as distributed by MLS GRID,MLS#: 55144
Loading...
Facts & features
Interior
Bedrooms & bathrooms
- Bedrooms: 5
- Bathrooms: 3
- Full bathrooms: 3
- Main level bathrooms: 2
- Main level bedrooms: 3
Heating
- Natural Gas
Cooling
- Ceiling Fan(s), Electric
Appliances
- Included: Dishwasher, Disposal, Electric Range, Refrigerator
Features
- Flooring: Wood
- Windows: Window Coverings-ALL
- Basement: Full
- Has fireplace: Yes
Interior area
- Total structure area: 2,954
- Total interior livable area: 2,954 sqft
Property
Parking
- Total spaces: 2
- Parking features: Garage Door Opener
- Garage spaces: 2
Lot
- Size: 9,583 Square Feet
- Features: City Lot
Details
- Parcel number: 1352101008006000
Construction
Type & style
- Home type: SingleFamily
- Architectural style: Ranch
- Property subtype: Single Family Residence
Materials
- Brick, Vinyl Siding
- Roof: Composition
Condition
- Year built: 1977
Utilities & green energy
- Sewer: Public Sewer
- Water: Public
Community & HOA
Community
- Security: Smoke Detector(s)
HOA
- Has HOA: No
Location
- Region: Mcpherson
Financial & listing details
- Price per square foot: $101/sqft
- Tax assessed value: $246,640
- Annual tax amount: $4,043
- Date on market: 7/17/2026
- Listing terms: Cash,Conventional,FHA,VA Loan,Rural Development
- Road surface type: Paved
Estimated market value
$291,800
$277,000 - $306,000
$1,927/mo
Price history
| Date | Event | Price |
|---|---|---|
| 7/17/2026 | Listed for sale | $298,500$101/sqft |
Source: Mid Kansas MLS & Prairie Land Realtors as distributed by MLS GRID #55144 Report a problem | ||
Public tax history
| Year | Property taxes | Tax assessment |
|---|---|---|
| 2025 | $4,043 +1.8% | $28,364 +2% |
| 2024 | $3,974 +3.6% | $27,807 +4.2% |
| 2023 | $3,835 +5.7% | $26,678 +5% |
| 2022 | $3,628 -1.2% | $25,407 |
| 2021 | $3,674 +3.3% | $25,407 +3.1% |
| 2020 | $3,558 +8.6% | $24,644 +12.9% |
| 2019 | $3,276 +2.8% | $21,835 -4.5% |
| 2018 | $3,187 +14.1% | $22,856 +2% |
| 2017 | $2,795 | $22,409 +2% |
| 2016 | $2,795 | $21,966 +2% |
| 2015 | $2,795 | $21,534 +3% |
| 2014 | $2,795 | $20,909 +3% |
| 2013 | -- | $20,299 |
| 2012 | -- | -- |
| 2011 | -- | -- |
| 2010 | -- | $19,791 +1.8% |
| 2009 | -- | $19,436 -2.6% |
| 2008 | -- | $19,946 |
Find assessor info on the county website
Monthly payment
Est. payment
Payment breakdown
Explore the cost of this home by adjusting the details. Changes won't be saved.Climate risks
Neighborhood: 67460
Nearby schools
GreatSchools rating
- 8/10Eisenhower Elementary SchoolGrades: PK-5Distance: 1 mi
- 4/10Mcpherson Middle SchoolGrades: 6-8Distance: 1.2 mi
- 5/10Mcpherson High SchoolGrades: 9-12Distance: 0.4 mi
Schools provided by the listing agent
- Elementary: Lincoln-McPherson
- Middle: McPherson
- High: McPherson
- District: Lincoln-McPherson
Source: Mid Kansas MLS & Prairie Land Realtors as distributed by MLS GRID. This data may not be complete. We recommend contacting the local school district to confirm school assignments for this home.
- $264,0000.253 Acres1000 Countryside Dr, McPherson, KS 67460Off Market
- $289,8006 bd3 ba1.6k sqft1016 Countryside Dr, McPherson, KS 67460Off Market
- $256,4003 bd2 ba1.4k sqft1325 Highland Dr, McPherson, KS 67460Off Market
- $269,4004 bd3 ba1.2k sqft1329 Highland Dr, McPherson, KS 67460Off Market
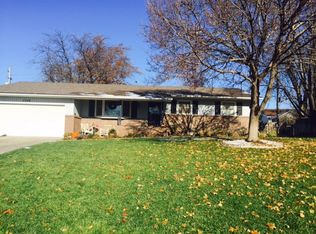
- $301,5004 bd3 ba1.4k sqft1401 Briarwood Ln, McPherson, KS 67460Off Market
- $222,9003 bd2 ba1.3k sqft1400 Briarwood Ln, McPherson, KS 67460Off Market
- $291,2004 bd3 ba1.4k sqft1024 Countryside Dr, McPherson, KS 67460Off Market
- $299,9003 bd3 ba1.6k sqft926 Countryside Dr, McPherson, KS 67460Off Market
A local agent can set up tours, give advice and negotiate with sellers.
Similar homes
- $325,0003 bd2 ba2.1k sqft1316 Northglen St, McPherson, KS 67460For Sale
 MLS ID #55076, Steve L Potter, Sheets - Adams, Realtors. Mid Kansas MLS & Prairie Land Realtors as distributed by MLS GRID
 - $229,9003 bd3 ba1.8k sqft1206 Eastmoor Dr, McPherson, KS 67460For Sale
 MLS ID #55139, Julie Wenthe, Sheets - Adams, Realtors. Mid Kansas MLS & Prairie Land Realtors as distributed by MLS GRID
 - $294,0004 bd3 ba2.7k sqft840 Pine Ct, McPherson, KS 67460For Sale
 MLS ID #673297, Larry Showalter, Millwood Realty, Inc.. SCKMLS as distributed by MLS GRID
 - $360,0004 bd3 ba2.9k sqft505 Randolph Rd, McPherson, KS 67460For Sale
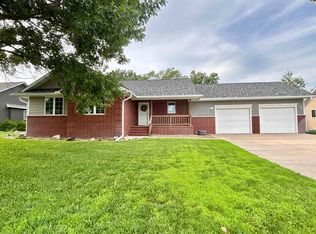 MLS ID #55060, Kristi Fowler, Horizon Real Estate Services. Mid Kansas MLS & Prairie Land Realtors as distributed by MLS GRID
 - $155,0005 bd3 ba3k sqft825 S Ash St, McPherson, KS 67460For SaleMLS ID #55132, Casey Coates, Berkshire Hathaway PenFed Realty. Mid Kansas MLS & Prairie Land Realtors as distributed by MLS GRID
- $325,0003 bd2 ba2.2k sqft1284 5th Ave, McPherson, KS 67460For SaleMLS ID #55133, Ronda Moore, Sheets - Adams, Realtors. Mid Kansas MLS & Prairie Land Realtors as distributed by MLS GRID
- $389,9003 bd3 ba2.6k sqft1456 Briarwood Ln, McPherson, KS 67460For SaleMLS ID #54785, Jeannie Heinen, Sheets - Adams, Realtors. Mid Kansas MLS & Prairie Land Realtors as distributed by MLS GRID
- $250,0003 bd3 ba2.3k sqft404 Evergreen Ct, McPherson, KS 67460For SaleMLS ID #54917, Alyssa Wisecarver, Platinum Realty. Mid Kansas MLS & Prairie Land Realtors as distributed by MLS GRID
- $245,0003 bd2 ba2k sqft1232 E Hulse St, McPherson, KS 67460For SaleMLS ID #54253, Julie Wenthe, Sheets - Adams, Realtors. Mid Kansas MLS & Prairie Land Realtors as distributed by MLS GRID
- $235,0003 bd2 ba1.9k sqft1304 Lyndon Rd, McPherson, KS 67460For SaleMLS ID #55078, Kelli Farley, Sheets - Adams, Realtors. Mid Kansas MLS & Prairie Land Realtors as distributed by MLS GRID
- $238,0003 bd2 ba1.9k sqft823 S Elm St, McPherson, KS 67460For SaleMLS ID #55094, RACHEL L SANTINE, Platinum Realty. Mid Kansas MLS & Prairie Land Realtors as distributed by MLS GRID
- $225,0004 bd2 ba1.6k sqft550 S Fisher St, McPherson, KS 67460For SaleMLS ID #675491, Elissa Swanson, NextHome Together. SCKMLS as distributed by MLS GRID
- $239,9003 bd2 ba2k sqft102 S Eby St, McPherson, KS 67460For SaleMLS ID #54931, Julie Wenthe, Sheets - Adams, Realtors. Mid Kansas MLS & Prairie Land Realtors as distributed by MLS GRID
- $225,0004 bd3 ba1.7k sqft509 S Main St, McPherson, KS 67460For SaleMLS ID #54960, Kristi Fowler, Horizon Real Estate Services. Mid Kansas MLS & Prairie Land Realtors as distributed by MLS GRID
- $267,9004 bd2 ba1.6k sqft1025 Spring Creek Rd, McPherson, KS 67460For SaleMLS ID #53315, Linda K Owens, Ellene McKean & Associates. Mid Kansas MLS & Prairie Land Realtors as distributed by MLS GRID
- $269,0003 bd2 ba1.5k sqft1041 Clubhouse Dr, McPherson, KS 67460For SaleMLS ID #54922, Kendra Kuchta, Berkshire Hathaway PenFed Realty. Mid Kansas MLS & Prairie Land Realtors as distributed by MLS GRID
- $274,9004 bd2 ba1.6k sqft1008 Spring Creek Rd, McPherson, KS 67460For SaleMLS ID #54024, Linda K Owens, Ellene McKean & Associates. Mid Kansas MLS & Prairie Land Realtors as distributed by MLS GRID
- $327,0004 bd2 ba2.5k sqft907 Highway 4 #K, Lindsborg, KS 67456For Sale
 MLS ID #20261801, Lacy Hartwick, Black & Company REALTORS. FHARMLS as distributed by MLS GRID
 - $267,9004 bd2 ba1.6k sqft1032 Spring Creek Rd, McPherson, KS 67460For SaleMLS ID #53316, Linda K Owens, Ellene McKean & Associates. Mid Kansas MLS & Prairie Land Realtors as distributed by MLS GRID
- $265,6004 bd2 ba1.6k sqft1013 Spring Creek Rd, McPherson, KS 67460For SaleMLS ID #54027, Linda K Owens, Ellene McKean & Associates. Mid Kansas MLS & Prairie Land Realtors as distributed by MLS GRID
