Step inside this beautiful custom built home by Couto Homes. Built in 2024 and meticulously maintained, this property has a wonderful open floorplan and is packed with gorgeous features. The home sits on just over a full acre, has 4 bedrooms, a dedicated office space, 2.5 baths, 3 car garage and a custom fabricated 20 x 30 shop with a 10ft lean that has plenty of room for all the outdoor toys, lawn equipment, gardening tools and more! The exterior is a gorgeous blend of moody tones with light brick. Up close, a prestigious iron front door awaits and once inside, beautiful custom plantation shutters enhance the interior windows. Enjoy the welcoming open floor plan filled with bright, natural lighting, warm wood toned tile flooring and crown molding. A statement stone fireplace with gas logs is in the living room and the chefs kitchen is well equipped and has a 9'3 x 4'2 island perfect for additional prepping space, a quick meal or for hosting. Appliances include a gas stove, microwave, dishwasher and disposal. The primary bedroom has an oversized walk in closet and the en suite bath has a walk in shower and soaking tub. But that’s not all! The 3 car garage flooring has been epoxied and offers a wonderful additional storage opportunity with room for that third recreational vehicle. This property is only a 10 minute drive to Glen Rose that is an area filled with shopping conveniences. Not to be missed is Cleburn State Park which is only a 15 minute drive that is home to Cedar Lake; a wonderful spot for hiking, fishing and boating for water enthusiasts. This home is absolutely stunning; come see all of its beauty in person!
Sold
Street View
Price Unknown
1008 County Road 407a, Nemo, TX 76070
4beds
2,468sqft
Single Family Residence
Built in 2024
1.09 Acres Lot
$642,900 Zestimate®
$--/sqft
$3,114 Estimated rent
Home value
$642,900
$611,000 - $675,000
$3,114/mo
Zestimate® history
Owner options
List your home for rent
$3,114/mo
Rent Zestimate®
Find your next renter with Zillow Rental Manager. Plus, with online applications, you can quickly screen prospective tenants – for free.
$3,114/mo
Rent Zestimate®
Refinance and save
$200/mo
Est. payment
Refinancing to a lower rate could help reduce your monthly payments and save thousands over the life of the loan.
$200/mo
Est. payment
Explore your selling options
Work with a Zillow partner agent
Leverage their expertise and Zillow's premium Showcase listings to get your home seen by more buyers.
Get startedList with your own agent
Get your home in front of millions of buyers by listing it on Zillow.
Learn how to do itSell it yourself
Take full control of how buyers see your home on Zillow by listing For Sale by Owner (FSBO).
List your homeWhat's special
Dedicated office spaceBright natural lightingWelcoming open floor planCrown moldingBeautiful custom plantation shutters
Zillow last checked:
Listing updated:
Listed by:
Erika Gonzalez 0661607,
Maya Properties 903-944-7959
Bought with:
Brett Palmer
Compass RE Texas, LLC.
Source: NTREIS,MLS#: 21186002
Facts & features
Interior
Bedrooms & bathrooms
- Bedrooms: 4
- Bathrooms: 3
- Full bathrooms: 2
- 1/2 bathrooms: 1
Primary bedroom
- Features: Ceiling Fan(s), En Suite Bathroom, Walk-In Closet(s)
- Level: First
- Dimensions: 14 x 17
Bedroom
- Features: Ceiling Fan(s)
- Level: First
- Dimensions: 11 x 14
Bedroom
- Features: Ceiling Fan(s)
- Level: First
- Dimensions: 13 x 12
Bedroom
- Features: Ceiling Fan(s)
- Level: First
- Dimensions: 11 x 12
Primary bathroom
- Features: Garden Tub/Roman Tub, Sink, Separate Shower
- Level: First
- Dimensions: 0 x 0
Dining room
- Level: First
- Dimensions: 11 x 8
Other
- Level: First
- Dimensions: 0 x 0
Half bath
- Level: First
- Dimensions: 0 x 0
Living room
- Features: Ceiling Fan(s), Fireplace
- Level: First
- Dimensions: 17 x 20
Office
- Level: First
- Dimensions: 11 x 12
Utility room
- Features: Built-in Features
- Level: First
- Dimensions: 6 x 8
Workshop
- Level: First
- Dimensions: 20 x 30
Heating
- Central, Electric, Fireplace(s)
Cooling
- Central Air, Ceiling Fan(s), Electric
Appliances
- Included: Dishwasher, Disposal, Gas Oven, Microwave
- Laundry: Electric Dryer Hookup, Laundry in Utility Room
Features
- Eat-in Kitchen, Kitchen Island, Open Floorplan, Pantry, Cable TV, Vaulted Ceiling(s), Walk-In Closet(s)
- Flooring: Carpet, Tile
- Windows: Shutters
- Has basement: No
- Number of fireplaces: 1
- Fireplace features: Gas Log, Living Room, Stone
Interior area
- Total interior livable area: 2,468 sqft
Property
Parking
- Total spaces: 3
- Parking features: Garage, Garage Door Opener, Garage Faces Side
- Attached garage spaces: 3
Features
- Levels: One
- Stories: 1
- Patio & porch: Rear Porch, Front Porch, Patio, Covered
- Exterior features: Lighting, Rain Gutters
- Pool features: None
- Fencing: Back Yard,Wood
Lot
- Size: 1.09 Acres
- Features: Acreage, Cleared, Landscaped, Level, Subdivision, Sprinkler System
- Residential vegetation: Cleared, Grassed
Details
- Additional structures: Workshop
- Parcel number: 106563
Construction
Type & style
- Home type: SingleFamily
- Architectural style: Traditional,Detached
- Property subtype: Single Family Residence
Materials
- Board & Batten Siding, Brick
- Foundation: Slab
- Roof: Asphalt
Condition
- Year built: 2024
Utilities & green energy
- Sewer: Septic Tank
- Water: Community/Coop
- Utilities for property: Electricity Available, Propane, Septic Available, Water Available, Cable Available
Community & HOA
Community
- Security: Prewired, Smoke Detector(s)
- Subdivision: Vista Rdg Ranch
HOA
- Has HOA: Yes
- Services included: All Facilities
- HOA fee: $200 annually
- HOA name: Vista Ridge Ranch POA (Real Manage)
- HOA phone: 866-473-2573
Location
- Region: Nemo
Financial & listing details
- Annual tax amount: $7,347
- Date on market: 2/24/2026
- Cumulative days on market: 33 days
- Listing terms: Cash,Conventional,FHA,USDA Loan,VA Loan
- Exclusions: Refrigerator, ring door bell and cameras, master bathroom magnification mirror & dyson vacuum in laundry room
- Electric utility on property: Yes
Price history
| Date | Event | Price |
|---|---|---|
| 4/30/2026 | Sold | -- |
Source: NTREIS #21186002 Report a problem | ||
| 4/6/2026 | Pending sale | $649,900$263/sqft |
Source: NTREIS #21186002 Report a problem | ||
| 3/30/2026 | Contingent | $649,900$263/sqft |
Source: NTREIS #21186002 Report a problem | ||
| 2/24/2026 | Listed for sale | $649,900+20.4%$263/sqft |
Source: NTREIS #21186002 Report a problem | ||
| 4/28/2025 | Sold | -- |
Source: NTREIS #20839998 Report a problem | ||
| 4/11/2025 | Contingent | $539,900$219/sqft |
Source: NTREIS #20839998 Report a problem | ||
| 2/17/2025 | Listed for sale | $539,900$219/sqft |
Source: NTREIS #20839998 Report a problem | ||
Public tax history
Tax history is unavailable.
Neighborhood: 76070
Nearby homes
- $568,200-- bd-- ba2.4k sqft1008 County Road 407a, Nemo, TX 76070Off Market
- $120,0001.08 acres1004 County Road 407a, Nemo, TX 76070Lot/Land
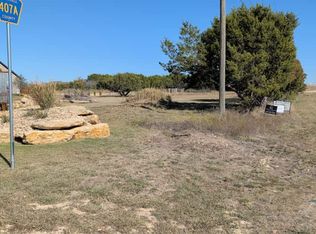
- $70,000-- bd-- ba-- sqft1012 County Road 407a, Nemo, TX 76070Off Market
- $506,300-- bd-- ba2.4k sqft2335 County Road 407, Nemo, TX 76070Off Market
- $437,87040 acres2341 County Road 407, Nemo, TX 76070Off Market
- $70,000-- bd-- ba-- sqft1016 County Road 407a, Nemo, TX 76070Off Market
- $338,300-- bd-- ba1.4k sqft1001 Bailey Marie Dr, Nemo, TX 76070Off Market
- $79,9001.05 acres1005 County Road 407a, Nemo, TX 76070Lot/Land
Nearby schools
GreatSchools rating
- NAGlen Rose Elementary SchoolGrades: PK-2Distance: 8.1 mi
- 7/10Glen Rose Junior High SchoolGrades: 6-8Distance: 7.3 mi
- 7/10Glen Rose High SchoolGrades: 9-12Distance: 8.3 mi
Schools provided by the listing agent
- Elementary: Glen Rose
- High: Glen Rose
- District: Glen Rose ISD
Source: NTREIS. This data may not be complete. We recommend contacting the local school district to confirm school assignments for this home.
Get a cash offer in 3 minutes
Find out how much your home could sell for in as little as 3 minutes with a no-obligation cash offer.
Estimated market value
$642,900
Get a cash offer in 3 minutes
Find out how much your home could sell for in as little as 3 minutes with a no-obligation cash offer.
Estimated market value
$642,900
- Texas
- Somervell County
- Nemo
- 76070
- 1008 County Road 407a
