Welcome to this exceptional home, perfectly positioned on a private lot backing to open space with picturesque pastoral and mountain views—ideal for enjoying breathtaking sunsets. Located within walking distance of top-rated elementary and middle schools, charming downtown Mount Airy, local shops, restaurants, and community events, this home combines tranquility with unmatched convenience. Nestled on a beautiful 0.51-acre lot, the fenced backyard is perfect for relaxing, entertaining, gardening, pets, or play. Meticulously maintained by the original owners, the home is in move-in-ready condition. Inside, you'll appreciate fresh paint throughout most of the home, along with updated lighting and new carpeting. A bright and airy home office just off the foyer provides the perfect space for remote work. The adjacent formal living and dining rooms are ideal for hosting holidays and special gatherings. At the heart of the home, the open-concept kitchen and family room create a warm and inviting atmosphere. The family room features a newer gas fireplace and access to the rear deck, while the kitchen boasts white cabinetry, granite countertops, a large island with seating, a breakfast area, and brand-new appliances. A convenient laundry room and powder room complete the main level. Upstairs, the spacious primary suite offers a large walk-in closet and a beautifully renovated en-suite bath featuring a soaking tub, tiled shower, and dual-sink vanity. Three additional generously sized bedrooms and a fully renovated hall bath provide ample space for family or guests. The expansive finished lower level includes a versatile recreation area perfect for media, gaming, fitness, or hobbies. A bonus room with a connecting full bath makes an ideal guest suite, office, or gym. Walk out to the paver patio and take in the serene panoramic views, or unwind on the elevated rear deck—perfect for grilling, outdoor dining, and watching the sunset over the distant mountains. With endless possibilities for outdoor enjoyment and easy access to I-70, downtown Mount Airy, shopping, and dining, this home offers the ideal blend of privacy, beauty, and convenience.
Sold for $775,000
$775,000
1008 Crimson Cloud Ct, Mount Airy, MD 21771
4beds
3,307sqft
Single Family Residence
Built in 2000
0.52 Acres Lot
$793,800 Zestimate®
$234/sqft
$3,940 Estimated rent
Home value
$793,800
$730,000 - $865,000
$3,940/mo
Zestimate® history
Owner options
List your home for rent
$3,940/mo
Rent Zestimate®
Find your next renter with Zillow Rental Manager. Plus, with online applications, you can quickly screen prospective tenants – for free.
$3,940/mo
Rent Zestimate®
Refinance and save
$4,841/mo
Est. payment
Refinancing to a lower rate could help reduce your monthly payments and save thousands over the life of the loan.
$4,841/mo
Est. payment
Explore your selling options
Work with a Zillow partner agent
Leverage their expertise and Zillow's premium Showcase listings to get your home seen by more buyers.
Get startedList with your own agent
Get your home in front of millions of buyers by listing it on Zillow.
Learn how to do itSell it yourself
Take full control of how buyers see your home on Zillow by listing For Sale by Owner (FSBO).
List your homeWhat's special
Newer gas fireplaceLarge walk-in closetFully renovated hall bathRenovated en-suite bathBacking to open spaceBrand-new appliancesPrivate lot
Zillow last checked:
Listing updated:
Listed by:
Carla Viviano 301-221-5379,
Viviano Realty
Bought with:
Taylor Muehlstein
RE/MAX Results
Source: Bright MLS,MLS#: MDCR2026824
Facts & features
Interior
Bedrooms & bathrooms
- Bedrooms: 4
- Bathrooms: 4
- Full bathrooms: 3
- 1/2 bathrooms: 1
- Main level bathrooms: 1
Rooms
- Room types: Living Room, Dining Room, Primary Bedroom, Bedroom 2, Bedroom 3, Bedroom 4, Kitchen, Family Room, Foyer, Breakfast Room, Exercise Room, Laundry, Office, Recreation Room, Bathroom 2, Bathroom 3, Bonus Room, Primary Bathroom, Half Bath
Primary bedroom
- Level: Upper
Bedroom 2
- Level: Upper
Bedroom 3
- Level: Upper
Bedroom 4
- Level: Upper
Primary bathroom
- Level: Upper
Bathroom 2
- Level: Upper
Bathroom 3
- Level: Lower
Bonus room
- Level: Lower
Breakfast room
- Level: Main
Dining room
- Level: Main
Exercise room
- Level: Lower
Family room
- Level: Main
Foyer
- Level: Main
Half bath
- Level: Main
Kitchen
- Level: Main
Laundry
- Level: Main
Living room
- Level: Main
Office
- Level: Main
Recreation room
- Level: Lower
Heating
- Forced Air, Natural Gas
Cooling
- Central Air, Electric
Appliances
- Included: Microwave, Dishwasher, Disposal, Refrigerator, Water Heater, Washer, Dryer, Ice Maker, Oven/Range - Gas, Gas Water Heater
- Laundry: Main Level, Laundry Room
Features
- Attic, Soaking Tub, Bathroom - Tub Shower, Bathroom - Walk-In Shower, Breakfast Area, Ceiling Fan(s), Chair Railings, Crown Molding, Family Room Off Kitchen, Formal/Separate Dining Room, Eat-in Kitchen, Kitchen Island, Kitchen - Table Space, Pantry, Primary Bath(s), Recessed Lighting, Walk-In Closet(s), Dry Wall, 2 Story Ceilings, 9'+ Ceilings, Cathedral Ceiling(s)
- Flooring: Hardwood, Carpet, Ceramic Tile, Wood
- Doors: Storm Door(s), Six Panel
- Windows: Double Hung, Double Pane Windows, Screens
- Basement: Concrete
- Number of fireplaces: 1
- Fireplace features: Gas/Propane, Mantel(s), Insert, Heatilator
Interior area
- Total structure area: 3,616
- Total interior livable area: 3,307 sqft
- Finished area above ground: 2,407
- Finished area below ground: 900
Property
Parking
- Total spaces: 6
- Parking features: Garage Faces Front, Garage Door Opener, Inside Entrance, Attached, Driveway, On Street
- Attached garage spaces: 2
- Uncovered spaces: 4
Accessibility
- Accessibility features: Other
Features
- Levels: Three
- Stories: 3
- Patio & porch: Deck, Patio
- Exterior features: Sidewalks
- Pool features: None
- Fencing: Board
- Has view: Yes
- View description: Mountain(s), Panoramic, Scenic Vista, Valley, Trees/Woods
Lot
- Size: 0.52 Acres
- Features: Adjoins - Open Space, Backs to Trees, Cul-De-Sac, Front Yard, Landscaped, Level, No Thru Street, Premium, Private, Rear Yard
Details
- Additional structures: Above Grade, Below Grade
- Parcel number: 0713037043
- Zoning: R2
- Special conditions: Standard
Construction
Type & style
- Home type: SingleFamily
- Architectural style: Colonial
- Property subtype: Single Family Residence
Materials
- Vinyl Siding
- Foundation: Concrete Perimeter
- Roof: Shingle
Condition
- Excellent
- New construction: No
- Year built: 2000
Utilities & green energy
- Sewer: Public Sewer
- Water: Public
- Utilities for property: Underground Utilities, Cable
Community & HOA
Community
- Subdivision: Summit Ridge
HOA
- Has HOA: Yes
- Amenities included: Baseball Field, Common Grounds, Picnic Area, Soccer Field, Tot Lots/Playground
- Services included: Common Area Maintenance
- HOA fee: $176 annually
Location
- Region: Mount Airy
- Municipality: Mt Airy
Financial & listing details
- Price per square foot: $234/sqft
- Tax assessed value: $580,367
- Annual tax amount: $6,987
- Date on market: 5/2/2025
- Listing agreement: Exclusive Right To Sell
- Ownership: Fee Simple
Price history
| Date | Event | Price |
|---|---|---|
| 5/23/2025 | Sold | $775,000+3.3%$234/sqft |
Source:  Bright MLS #MDCR2026824 Report a problem Bright MLS #MDCR2026824 Report a problem | ||
| 5/5/2025 | Pending sale | $749,900$227/sqft |
Source: Bright MLS #MDCR2026824 Report a problem | ||
| 5/2/2025 | Listed for sale | $749,900+66.6%$227/sqft |
Source: Bright MLS #MDCR2026824 Report a problem | ||
| 8/6/2004 | Sold | $450,000+87.5%$136/sqft |
Source: Public Record Report a problem | ||
| 2/15/2001 | Sold | $240,015$73/sqft |
Source: Public Record Report a problem | ||
Public tax history
| Year | Property taxes | Tax assessment |
|---|---|---|
| 2025 | $6,858 -1% | $580,367 +11.1% |
| 2024 | $6,927 +6.3% | $522,300 +3.9% |
| 2023 | $6,519 +4% | $502,900 -3.7% |
| 2022 | $6,267 +4.2% | $522,300 +12.5% |
| 2021 | $6,016 +2.6% | $464,100 +2.6% |
| 2020 | $5,865 +2.6% | $452,500 -2.5% |
| 2019 | $5,715 +378.5% | $464,100 +8.1% |
| 2018 | $1,194 -78.6% | $429,300 |
| 2017 | $5,579 | $429,300 |
| 2016 | -- | $429,300 -2.3% |
| 2015 | -- | $439,600 |
| 2014 | -- | $439,600 |
| 2013 | -- | $439,600 -1.1% |
| 2012 | -- | $444,300 |
| 2011 | -- | $444,300 |
| 2010 | -- | $444,300 -14.1% |
| 2009 | -- | $516,970 +13.2% |
| 2008 | -- | $456,640 +13.8% |
| 2007 | -- | $401,346 +19.5% |
| 2006 | -- | $335,980 +11.3% |
| 2005 | -- | $301,840 +12.8% |
| 2004 | -- | $267,700 +14.6% |
| 2003 | -- | $233,560 +1.5% |
| 2002 | -- | $230,070 +1.5% |
| 2001 | -- | $226,613 |
Find assessor info on the county website
Neighborhood: 21771
Nearby homes
- $670,400-- bd2 ba2.3k sqft1006 Crimson Cloud Ct, Mount Airy, MD 21771Off Market
- $756,6004 bd4 ba3.9k sqft402 Bridlewreath Way, Mount Airy, MD 21771Off Market

- $692,400-- bd3 ba2.4k sqft404 Bridlewreath Way, Mount Airy, MD 21771Off Market
- $758,3005 bd4 ba3.8k sqft306 Bridlewreath Way, Mount Airy, MD 21771Off Market
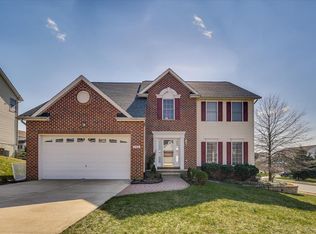
- $691,000-- bd2 ba2.6k sqft1007 Crimson Cloud Ct, Mount Airy, MD 21771Off Market
- $701,8004 bd4 ba2.4k sqft1005 Crimson Cloud Ct, Mount Airy, MD 21771Off Market
- $834,9004 bd4 ba3.9k sqft1004 Crimson Cloud Ct, Mount Airy, MD 21771Pending
- $674,4004 bd3 ba2.3k sqft406 Bridlewreath Way, Mount Airy, MD 21771Off Market
Nearby schools
GreatSchools rating
- 5/10Mount Airy Elementary SchoolGrades: 3-5Distance: 0.5 mi
- 6/10Mount Airy Middle SchoolGrades: 6-8Distance: 0.5 mi
- 8/10South Carroll High SchoolGrades: 9-12Distance: 7 mi
Schools provided by the listing agent
- Elementary: Parrs Ridge
- Middle: Mt Airy
- High: South Carroll
- District: Carroll County Public Schools
Source: Bright MLS. This data may not be complete. We recommend contacting the local school district to confirm school assignments for this home.
Get a cash offer in 3 minutes
Find out how much your home could sell for in as little as 3 minutes with a no-obligation cash offer.
Estimated market value
$793,800
Get a cash offer in 3 minutes
Find out how much your home could sell for in as little as 3 minutes with a no-obligation cash offer.
Estimated market value
$793,800
- Maryland
- Carroll County
- Mount Airy
- 21771
- 1008 Crimson Cloud Ct
Nearby cities
Nearby zip codes
Other Mount Airy Topics
