Skip main navigation
Closed
  • Price Unknown

    1008 Cumberland Dr, Brandon, MS 39047

    3beds
    1,620sqft
    Residential, Single Family Residence
    Built in 1993
    0.25 Acres Lot
    $275,500 Zestimate®
    $--/sqft
    $2,145 Estimated rent

    Home value

    $275,500

    $262,000 - $289,000

    $2,145/mo

    Zestimate® history
    Loading
    Loading...

    Owner options

    List your home for rent

    $2,145/mo

    Rent Zestimate®

    Find your next renter with Zillow Rental Manager. Plus, with online applications, you can quickly screen prospective tenants – for free.

    Learn more

    $2,145/mo

    Rent Zestimate®

    Refinance and save

    $286/mo

    Est. payment

    Refinancing to a lower rate could help reduce your monthly payments and save thousands over the life of the loan.

    See today's rates

    $286/mo

    Est. payment

    Explore your selling options

    Work with a Zillow partner agent

    Leverage their expertise and Zillow's premium Showcase listings to get your home seen by more buyers.

    Get started

    List with your own agent

    Get your home in front of millions of buyers by listing it on Zillow.

    Learn how to do it

    Sell it yourself

    Take full control of how buyers see your home on Zillow by listing For Sale by Owner (FSBO).

    List your home

    What's special

    Garage entry doorLaundry roomLarge backyardSoaker tubWalk-in pantryPlenty of windowsGranite countertops
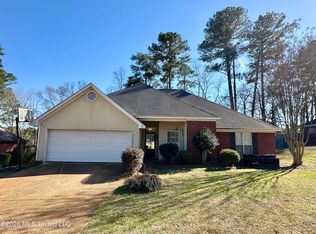
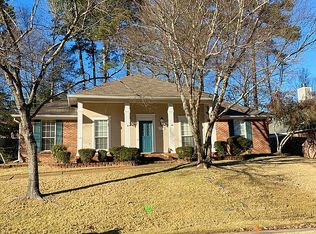
    Charming and meticulously maintained one-owner home located in the highly sought after Castlewoods. Conveniently located to dining, shopping, schools and a short drive to Hwy 25 and Hwy 471. There is a true foyer as you enter through the front door. The living space is warm and inviting with a stunning brick fireplace. The living space is overlooking the large backyard, with the back patio closed in to create additional space & tranquility. The living, dining space and kitchen are filled with natural light due to plenty of windows along the back of the home. The kitchen has granite countertops and stainless steel appliances. There is a walk-in pantry AND laundry room close to the kitchen and garage entry door. All bedrooms are situated on one side of the home with the primary being spacious and private. The primary bathroom has a STUNNING updated walk-in shower along with a sit down vanity space and soaker tub. The two guest bedrooms share a bathroom with granite countertops and a tub/shower combo. The backyard has plenty of space to run around with two separate decks for entertaining. This one won't last long!

    Zillow last checked:

    Listing updated:

    Listed by:

    Natalie B Flynt 601-502-6261,

    Southern Magnolia's Realty

    Bought with:

    Misty Marascalco, B22665

    MS Hometown Realty

    Source: MLS United,MLS#: 4051251

    Facts & features

    Interior

    Bedrooms & bathrooms
    • Bedrooms: 3
    • Bathrooms: 2
    • Full bathrooms: 2
    Heating
    • Central, Fireplace(s), Natural Gas
    Cooling
    • Ceiling Fan(s), Central Air, Gas
    Appliances
    • Included: Convection Oven, Cooktop, Dishwasher, Disposal, Electric Cooktop, Stainless Steel Appliance(s)
    • Laundry: Electric Dryer Hookup, Laundry Room, Main Level, Washer Hookup
    Features
    • Breakfast Bar, Built-in Features, Ceiling Fan(s), Eat-in Kitchen, Entrance Foyer, Granite Counters, Pantry, Soaking Tub, Walk-In Closet(s), Kitchen Island
    • Flooring: Carpet, Ceramic Tile, Wood
    • Windows: Aluminum Frames, Blinds
    • Has fireplace: Yes
    • Fireplace features: Hearth, Living Room
    Interior area
    • Total structure area: 1,620
    • Total interior livable area: 1,620 sqft

    Property

    Parking
    • Total spaces: 2
    • Parking features: Attached, Garage Faces Front, Concrete
    • Attached garage spaces: 2
    Features
    • Levels: One
    • Stories: 1
    • Patio & porch: Deck, Porch, Rear Porch
    • Exterior features: Private Yard
    • Fencing: Back Yard,Privacy
    Lot
    • Size: 0.25 Acres
    • Features: Few Trees, Landscaped, Near Golf Course
    Details
    • Parcel number: I11a00000600240

    Construction

    Type & style
    • Home type: SingleFamily
    • Architectural style: Traditional
    • Property subtype: Residential, Single Family Residence
    Materials
    • Brick, Siding
    • Foundation: Brick/Mortar, Slab
    • Roof: Architectural Shingles
    Condition
    • New construction: No
    • Year built: 1993

    Utilities & green energy

    • Sewer: Public Sewer
    • Water: Public
    • Utilities for property: Cable Available, Electricity Available, Sewer Connected, Water Available

    Community & HOA

    Community
    • Features: Clubhouse, Golf, Near Entertainment, Park, Playground, Pool, Restaurant, Sidewalks, Street Lights, Tennis Court(s)
    • Security: None
    • Subdivision: Azalea Trails Of Castlewoods
    HOA
    • Has HOA: Yes
    • Services included: Maintenance Grounds, Management
    • HOA fee: $286 annually
    Location
    • Region: Brandon

    Financial & listing details

    • Tax assessed value: $154,240
    • Annual tax amount: $1,226
    • Date on market: 6/23/2023
    • Electric utility on property: Yes

    Price history

    DateEventPrice
    7/19/2023Sold--
    Source: MLS United #4051251 Report a problem
    6/27/2023Pending sale$269,000$166/sqft
    Source: MLS United #4051251 Report a problem
    6/23/2023Listed for sale$269,000$166/sqft
    Source: MLS United #4051251 Report a problem

    Public tax history

    YearProperty taxesTax assessment
    2024$2,492 +99.6%$23,136 +61%
    2023$1,248 +1.8%$14,374
    2022$1,227 $14,374
    2021$1,227 $14,374 +11.5%
    2020$1,227 +13.7%$12,890
    2019$1,079 -2.3%$12,890
    2018$1,105 +2.4%$12,890
    2017$1,079 $12,890 +1.9%
    2016$1,079 +9%$12,651
    2015$990 $12,651
    2014$990 +2.8%$12,651
    2013$963 $12,651
    2012$963 +5.2%$12,651
    2011$916 $12,651
    2010$916 $12,651
    2009$916 +0.7%$12,651 0%
    2008$909 +26%$12,654
    2007$722 -0.2%--
    2006$723 -1%--
    2005$730 +1.4%--
    2004$719 +0.8%--
    2003$714 +2.5%--
    2002$696 --
    2001-- $9,588 -90%
    2000$587 $95,880
    Find assessor info on the county website

    Neighborhood: 39047

    Nearby schools

    GreatSchools rating
    Schools provided by the listing agent
    • Elementary: Northwest Elementry School
    • Middle: Northwest Rankin Middle
    • High: Northwest Rankin

    Source: MLS United. This data may not be complete. We recommend contacting the local school district to confirm school assignments for this home.