Skip main navigation
Off market
  • $603,200

    1008 Dartford Ln, Bowie, MD 20721

    4beds
    3baths
    2,954sqft
    SingleFamily
    Built in 1995
    0.34 Acres Lot
    $603,200 Zestimate®
    $204/sqft
    $4,235 Estimated rent

    Home value

    $603,200

    $573,000 - $633,000

    $4,235/mo

    Zestimate® history
    Loading
    Loading...

    Owner options

    List your home for rent

    $4,235/mo

    Rent Zestimate®

    Find your next renter with Zillow Rental Manager. Plus, with online applications, you can quickly screen prospective tenants – for free.

    Learn more

    $4,235/mo

    Rent Zestimate®

    Refinance and save

    $3,795/mo

    Est. payment

    Refinancing to a lower rate could help reduce your monthly payments and save thousands over the life of the loan.

    See today's rates

    $3,795/mo

    Est. payment

    Explore your selling options

    Work with a Zillow partner agent

    Leverage their expertise and Zillow's premium Showcase listings to get your home seen by more buyers.

    Get started

    List with your own agent

    Get your home in front of millions of buyers by listing it on Zillow.

    Learn how to do it

    Sell it yourself

    Take full control of how buyers see your home on Zillow by listing For Sale by Owner (FSBO).

    List your home

    What's special

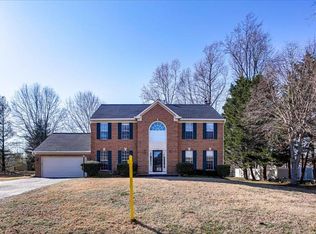
    Impeccably maintained 2-story brick colonial home with 4 bedrooms, 2.5 bath and 2,004 square feet in Bowie has amazing curb appeal! Located in the desirable Grovehurst community. Fully finished basement-- 950 square foot basement! Main floor features spacious dining and living rooms adorned with wood flooring, crown molding and plenty of windows that flood the space with wonderful natural light. Stylish custom gourmet kitchen offering crisp white cabinetry, granite countertops, marbled tile flooring, subway tile backsplash, stainless steel appliances, modern light fixtures and custom center island with an attached one of a kind live edge river wood table! A cozy family room flows from the kitchen area to keep the space for entertaining conveniently in one place! Kitchen has access to the huge Trex deck overlooking the yard. Ample-sized powder room for guests completes the first floor.  The upstairs bedrooms are spacious and ample closet space. Primary bedroom has a large walk-in closet and a relaxing en suite with granite countertops, recessed lights, soaking tub and a separate walk-in shower. Shared hallway bath has tile flooring, granite countertop and a shower/tub combo with decorative tile surround. Host endless outdoor gatherings in your tranquil backyard oasis complete with firepit, pristine landscaping, new privacy fence and large shade trees. It's perfect for year-round entertaining!  Attached 2-car garage. Brand new windows throughout home. New roof. New tankless water heater. Finished basement with media room and lots of storage. Great neighborhood with easy access to major highways and only a short commute to DC! This home will go fast!

    This property is off market, which means it's not currently listed for sale or rent on Zillow. This may be different from what's available on other websites or public sources.

    Facts & features

    Interior

    Bedrooms & bathrooms
    • Bedrooms: 4
    • Bathrooms: 3
    Heating
    • Forced air
    Cooling
    • Central
    Appliances
    • Included: Dishwasher, Dryer, Freezer, Garbage disposal, Range / Oven, Refrigerator, Washer
    Features
    • Upgraded Countertops, Floor Plan - Traditional, Window Treatments, Master Bath(s), Crown Moldings, Built-Ins, Dining Area, Kitchen - Island, Combination Kitchen/Living
    • Flooring: Hardwood
    • Basement: Partially finished
    • Has fireplace: Yes
    Interior area
    • Total interior livable area: 2,954 sqft

    Property

    Parking
    • Parking features: Garage - Attached
    Features
    • Exterior features: Other
    Lot
    • Size: 0.34 Acres
    Details
    • Parcel number: 070734301

    Construction

    Type & style
    • Home type: SingleFamily
    • Architectural style: Conventional
    Materials
    • Frame
    • Roof: Shake / Shingle
    Condition
    • Year built: 1995

    Community & neighborhood

    Location
    • Region: Bowie

    HOA & financial

    HOA
    • Has HOA: Yes
    • HOA fee: $26 monthly

    Other

    Other facts
    • Appliances: Range Hood, Stove, Icemaker, Exhaust Fan, Water Heater - Tankless
    • Construction Materials: Brick, Combination
    • Heating YN: Y
    • Interior Features: Upgraded Countertops, Floor Plan - Traditional, Window Treatments, Master Bath(s), Crown Moldings, Built-Ins, Dining Area, Kitchen - Island, Combination Kitchen/Living
    • Property Type: Residential
    • Parking Features: Garage
    • Bathrooms Half: 1
    • Ownership Interest: Fee Simple
    • Structure Type: Detached
    • Bathrooms Full: 2
    • HOA Fee Freq: Annually
    • Tax Lot: 4
    • Tax Annual Amount: 5928.0
    • Standard Status: Active
    • Pool: No Pool
    • Garage Features: Garage Door Opener, Garage - Front Entry
    • Type of Parking: Off Street
    • Tax Total Finished SQFT: 2004

    Price history

    DateEventPrice
    10/30/2020Sold$490,000-1.9%$166/sqft
    Source: Public Record Report a problem
    7/15/2020Pending sale$499,732$169/sqft
    Source: Rex Real Estate Exchange Report a problem
    6/25/2020Listed for sale$499,732+19.1%$169/sqft
    Source: Rex Real Estate Exchange Report a problem
    6/14/2018Sold$419,500$142/sqft
    Source: Public Record Report a problem
    4/27/2018Pending sale$419,500$142/sqft
    Source: Coldwell Banker Residential Brokerage - Annapolis Church #1000335224 Report a problem
    4/8/2018Listed for sale$419,500+130.5%$142/sqft
    Source: Coldwell Banker Residential Brokerage #1000335224 Report a problem
    4/20/1998Sold$182,000-8%$62/sqft
    Source: Public Record Report a problem
    5/17/1995Sold$197,900$67/sqft
    Source: Public Record Report a problem

    Public tax history

    YearProperty taxesTax assessment
    2025$7,618 +21.2%$492,700 +8.3%
    2024$6,285 +9.6%$454,800 +9.1%
    2023$5,737 +10.8%$416,900 +10%
    2022$5,177 +7.1%$379,000 +6.6%
    2021$4,836 +7.4%$355,600 +7%
    2020$4,505 +4.1%$332,200 +9.9%
    2019$4,328 $302,200
    2018-- $302,200 +2.2%
    2017$5,002 -3.2%$295,600 +2.3%
    2016$5,166 $289,000 +2.8%
    2015$5,166 $281,000 +2.9%
    2014$5,166 $273,000 +3%
    2013-- $265,000
    2012-- $265,000
    2011-- $265,000 -37.5%
    2010-- $423,750 +6.7%
    2009-- $397,160 +7.2%
    2008-- $370,570 +7.7%
    2007-- $343,980 +12.5%
    2006-- $305,860 +14.2%
    2005-- $267,740 +16.6%
    2004-- $229,620
    2003-- $229,620 +4.4%
    2002-- $220,016 +9.6%
    2001-- $200,810

    Find assessor info on the county website

    Neighborhood: 20721

    Nearby schools

    GreatSchools rating
    Schools provided by the listing agent
    • District: Prince George''s County Public Schools

    Source: The MLS. This data may not be complete. We recommend contacting the local school district to confirm school assignments for this home.

    Get a cash offer in 3 minutes
    Find out how much your home could sell for in as little as 3 minutes with a no-obligation cash offer.
    Estimated market value
    $603,200
    Get a cash offer in 3 minutes
    Find out how much your home could sell for in as little as 3 minutes with a no-obligation cash offer.
    Estimated market value
    $603,200