Skip main navigation
Off market
  • $476,500

    1008 Dearborn St, Aurora, CO 80011

    4beds
    2,254sqft
    SingleFamily
    Built in 1963
    0.32 Acres Lot
    $476,500 Zestimate®
    $211/sqft
    $3,273 Estimated rent

    Home value

    $476,500

    $453,000 - $500,000

    $3,273/mo

    Zestimate® history
    Loading
    Loading...

    Owner options

    List your home for rent

    $3,273/mo

    Rent Zestimate®

    Find your next renter with Zillow Rental Manager. Plus, with online applications, you can quickly screen prospective tenants – for free.

    Learn more

    $3,273/mo

    Rent Zestimate®

    Refinance and save

    $2,783/mo

    Est. payment

    Refinancing to a lower rate could help reduce your monthly payments and save thousands over the life of the loan.

    See today's rates

    $2,783/mo

    Est. payment

    Explore your selling options

    Work with a Zillow partner agent

    Leverage their expertise and Zillow's premium Showcase listings to get your home seen by more buyers.

    Get started

    List with your own agent

    Get your home in front of millions of buyers by listing it on Zillow.

    Learn how to do it

    Sell it yourself

    Take full control of how buyers see your home on Zillow by listing For Sale by Owner (FSBO).

    List your home

    What's special

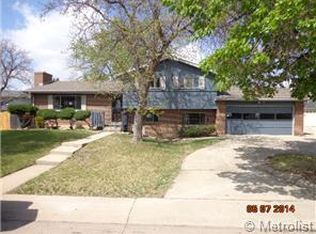
    Welcome home to this incredibly cared for home! Amazing curb appeal and yard! The home boasts 4 beds and 2 baths with room to expand in mostly finished basement. Original hardwoods Throughout upper levels! Large remodeled kitchen with stainless appliances. Dining space opens to large living room with wonderful fireplace. Upstairs has master bedroom with 2 other good size rooms and a big full bath. The lower level is set up for a 2nd master with walk-in closet, sitting room and 4-piece bath. Mostly finished basement is ready for man cave, media room or additional living space. Huge heated finished 2 car garage is a mechanics dream. Heated all season room overlooks one of the best yards you will find anywhere, pristine and perfect for entertaining or relaxing! There is an addition space attached to the garage for car or storage as well as two large sheds. Walking distance to light rail and schools. Shopping VA, Childrenâs and UC hospitals. Seller open to paint/carpet allowance.

    This property is off market, which means it's not currently listed for sale or rent on Zillow. This may be different from what's available on other websites or public sources.

    Facts & features

    Interior

    Bedrooms & bathrooms
    • Bedrooms: 4
    • Bathrooms: 2
    • Full bathrooms: 2
    Heating
    • Forced air, Gas
    Cooling
    • Evaporative
    Appliances
    • Included: Dishwasher, Dryer, Garbage disposal, Microwave
    Features
    • Eating Space / Kitchen, Open Floor Plan, Cable Available, Master Bath, Security System, Updated, Work Shop (Interior), Window Coverings, Walk-in Closets, Utility Sink, Storm Windows, Heated Basement
    • Flooring: Hardwood, Linoleum / Vinyl
    • Basement: Partially finished
    • Has fireplace: Yes
    • Fireplace features: Wood
    Interior area
    • Total interior livable area: 2,254 sqft

    Property

    Parking
    • Total spaces: 7
    • Parking features: Garage - Detached
    Features
    • Exterior features: Stone
    Lot
    • Size: 0.32 Acres
    Details
    • Parcel number: 197506406008

    Construction

    Type & style
    • Home type: SingleFamily
    Materials
    • Wood
    • Roof: Composition
    Condition
    • Year built: 1963

    Utilities & green energy

    • Sewer: Public
    • Water: Public

    Community & neighborhood

    Location
    • Region: Aurora

    Other

    Other facts
    • Exterior Features: Covered Patio, Garden Area, Gas Grill, Patio, Professional Landscaping, Sprinkler System, Fence, Yard, Utility Shed, Gas Valve, Front Porch, Lighting, Gutters
    • Fireplace Locations: Living Room
    • Heating Fuel: Gas
    • Property Type: Residential
    • Flooring: Carpet, Vinyl/Linoleum, Wood
    • Heating: Forced Air
    • Roof: Composition Shingles
    • Structural Style: Tri-Level
    • Cooling: Evaporative Cooler (Swamp)
    • School District: Adams-Arapahoe 28J
    • Construction Methods: Frame, Brick
    • Interior Features: Eating Space / Kitchen, Open Floor Plan, Cable Available, Master Bath, Security System, Updated, Work Shop (Interior), Window Coverings, Walk-in Closets, Utility Sink, Storm Windows, Heated Basement
    • Kitchen Appliances: Dryer, Refrigerator (Kitchen), Stove/Range/Oven, Washer, Dishwasher, Smoke Alarm, Disposal, Microwave Oven, Self-Cleaning Oven, Central Vacuum, Range Hood
    • Fireplace Features: Wood
    • Sewer: Public
    • Water Source: Public
    • Construction Materials: Brick, Vinyl Siding
    • Site Features: Corner Lot, Adjacent to Park
    • Laundry Availability: W/D Hookups in Unit, Washer/Dryer Included
    • Partial Ownership Type: Not Applicable
    • MLS: REcolorado

    Price history

    DateEventPrice
    7/25/2019Sold$367,500$163/sqft
    Source: Public Record Report a problem
    6/24/2019Pending sale$367,500$163/sqft
    Source: Keller Williams Realty DTC LLC #7497989 Report a problem
    6/20/2019Price change$367,500-2%$163/sqft
    Source: Keller Williams Realty DTC LLC #7497989 Report a problem
    6/10/2019Pending sale$375,000$166/sqft
    Source: Keller Williams Realty DTC LLC #7497989 Report a problem
    5/30/2019Listed for sale$375,000$166/sqft
    Source: Keller Williams DTC #7497989 Report a problem

    Public tax history

    YearProperty taxesTax assessment
    2025$2,758 +3.1%$28,163 -2.2%
    2024$2,675 +1.4%$28,784 -12.2%
    2023$2,639 -3.1%$32,783 +24.8%
    2022$2,724 $26,278 -2.8%
    2021-- $27,034 +11.7%
    2020$2,520 +124.4%$24,203
    2019$1,123 --
    2018$1,123 +15%$17,820
    2017$977 $17,820 +22.8%
    2016-- $14,512
    2015-- $14,512 +47.6%
    2014$658 +42.1%$9,831 -1.6%
    2013$463 $9,990
    2012-- $9,990
    2011$897 +1.1%$9,990 -9.8%
    2010$888 -23.8%$11,070
    2009$1,165 $11,070 -23.9%
    2008-- $14,543 +0.2%
    2007-- $14,511 -5.2%
    2006-- $15,299
    2005-- $15,299 +2.4%
    2002$1,147 +13.8%$14,940 +17%
    2001$1,008 $12,770

    Find assessor info on the county website

    Neighborhood: Chambers Heights

    Nearby schools

    GreatSchools rating
    Schools provided by the listing agent
    • Elementary: Elkhart
    • Middle: East
    • High: Hinkley
    • District: Adams-Arapahoe 28J

    Source: The MLS. This data may not be complete. We recommend contacting the local school district to confirm school assignments for this home.

    Get a cash offer in 3 minutes
    Find out how much your home could sell for in as little as 3 minutes with a no-obligation cash offer.
    Estimated market value
    $476,500
    Get a cash offer in 3 minutes
    Find out how much your home could sell for in as little as 3 minutes with a no-obligation cash offer.
    Estimated market value
    $476,500