Storybook English cottage in prime Delaney Park. This charming three-bedroom, two-bathroom pool house been thoughtfully updated while preserving its original character. The property was renovated in 2018, including a new primary suite with a walk-in closet and Parisian-inspired bathroom with a clawfoot tub. The classic kitchen was updated with a French-style range, sealed walnut countertops, new appliances, and new casement windows that fill the space with light. Original features like vaulted ceilings, built-in bookshelves, beadboard wainscotting, and a wood-burning fireplace add to the home’s charm, while new designer wallpaper and light fixtures add elegance. Additional interior upgrades include: a tankless water heater (2023), an AC unit (2022), and a new laundry closet (2021). Outside, the owners created a relaxing retreat with zones for dining, entertaining, and lounging around the lagoon-style, saltwater pool. Exterior updates include: new brick driveway and patios (2018), a built-in storage unit (2020), and exterior paint (2025). Low-maintenance planting, including a pollinator garden, creates a lush oasis that is easily maintained with a water-conserving smart sprinkler system. Zoned for the highly desirable Blankner/Boone school district, this home is walking distance to Delaney Park, Lake Davis, and 903 Mills Market and close to the 408, I-4, and Dr. Phillips Center for the Performing Arts. Experience the tranquility of cottage living in the heart of Orlando.
Sold for $810,000
$810,000
1008 DELANEY PARK DRIVE, ORLANDO, FL 32806
3beds
1,956sqft
Single Family Residence
Built in 1935
6,836 Square Feet Lot
$801,400 Zestimate®
$414/sqft
$3,441 Estimated rent
Home value
$801,400
$729,000 - $882,000
$3,441/mo
Zestimate® history
Owner options
List your home for rent
$3,441/mo
Rent Zestimate®
Find your next renter with Zillow Rental Manager. Plus, with online applications, you can quickly screen prospective tenants – for free.
$3,441/mo
Rent Zestimate®
Refinance and save
$5,740/mo
Est. payment
Refinancing to a lower rate could help reduce your monthly payments and save thousands over the life of the loan.
$5,740/mo
Est. payment
Explore your selling options
Work with a Zillow partner agent
Leverage their expertise and Zillow's premium Showcase listings to get your home seen by more buyers.
Get startedList with your own agent
Get your home in front of millions of buyers by listing it on Zillow.
Learn how to do itSell it yourself
Take full control of how buyers see your home on Zillow by listing For Sale by Owner (FSBO).
List your homeWhat's special
Pool houseFrench-style rangeLagoon-style saltwater poolExterior paintDesigner wallpaperBuilt-in storage unitNew primary suite
Zillow last checked:
Listing updated:
Listed by:
Amy Miller 407-917-8206,
ALL REAL ESTATE & INVESTMENTS 407-917-8206
Bought with:
Kathryn Stelljes, 3179752
KELLER WILLIAMS REALTY AT THE PARKS
Source: Stellar MLS,MLS#: O6315295 Originating MLS: Orlando Regional
Originating MLS: Orlando Regional
Facts & features
Interior
Bedrooms & bathrooms
- Bedrooms: 3
- Bathrooms: 2
- Full bathrooms: 2
Rooms
- Room types: Den/Library/Office, Dining Room, Utility Room
Primary bedroom
- Features: Walk-In Closet(s)
- Level: First
- Area: 240 Square Feet
- Dimensions: 16x15
Bedroom 2
- Features: Storage Closet
- Level: First
- Area: 156 Square Feet
- Dimensions: 13x12
Bedroom 3
- Features: Storage Closet
- Level: First
- Area: 156 Square Feet
- Dimensions: 13x12
Balcony porch lanai
- Level: First
- Area: 320 Square Feet
- Dimensions: 20x16
Bonus room
- Features: No Closet
- Level: First
- Area: 91 Square Feet
- Dimensions: 13x7
Dining room
- Level: First
- Area: 156 Square Feet
- Dimensions: 13x12
Kitchen
- Features: Pantry
- Level: First
- Area: 120 Square Feet
- Dimensions: 12x10
Living room
- Level: First
- Area: 315 Square Feet
- Dimensions: 21x15
Heating
- Electric, Heat Pump
Cooling
- Central Air
Appliances
- Included: Dishwasher, Disposal, Dryer, Gas Water Heater, Microwave, Range, Refrigerator, Washer
- Laundry: Gas Dryer Hookup, Inside, Washer Hookup
Features
- Cathedral Ceiling(s), Ceiling Fan(s), Crown Molding, High Ceilings, Primary Bedroom Main Floor, Solid Wood Cabinets, Thermostat, Vaulted Ceiling(s), Walk-In Closet(s)
- Flooring: Marble, Tile, Hardwood
- Doors: French Doors
- Windows: Window Treatments
- Has fireplace: Yes
- Fireplace features: Family Room, Wood Burning
Interior area
- Total structure area: 2,343
- Total interior livable area: 1,956 sqft
Property
Parking
- Parking features: Driveway, On Street, Parking Pad
- Has uncovered spaces: Yes
Features
- Levels: One
- Stories: 1
- Patio & porch: Patio, Porch
- Exterior features: Garden, Rain Gutters, Sprinkler Metered
- Has private pool: Yes
- Pool features: In Ground, Salt Water
- Fencing: Fenced
Lot
- Size: 6,836 Square Feet
- Dimensions: x 50 x 147 x 49 x 138
- Features: City Lot
- Residential vegetation: Mature Landscaping, Oak Trees, Trees/Landscaped
Details
- Parcel number: 362229094804150
- Zoning: R-1A/T
- Special conditions: None
Construction
Type & style
- Home type: SingleFamily
- Architectural style: Bungalow,Cottage
- Property subtype: Single Family Residence
Materials
- Cedar, Wood Frame
- Foundation: Crawlspace
- Roof: Shingle
Condition
- New construction: No
- Year built: 1935
Utilities & green energy
- Sewer: Public Sewer
- Water: Public
- Utilities for property: Cable Connected, Electricity Connected, Natural Gas Connected, Sprinkler Meter, Water Connected
Community & HOA
Community
- Security: Security System Owned
- Pet fee: $0 monthly
- Subdivision: BROOKVILLA/DELANEY PARK
HOA
- Has HOA: No
Location
- Region: Orlando
Financial & listing details
- Price per square foot: $414/sqft
- Tax assessed value: $851,711
- Annual tax amount: $8,882
- Date on market: 6/4/2025
- Cumulative days on market: 4 days
- Listing terms: Cash,Conventional,VA Loan
- Ownership: Fee Simple
- Total actual rent: 0
- Electric utility on property: Yes
- Road surface type: Brick
Price history
| Date | Event | Price |
|---|---|---|
| 7/23/2025 | Sold | $810,000-1.8%$414/sqft |
Source:  Stellar MLS #O6315295 Report a problem Stellar MLS #O6315295 Report a problem | ||
| 6/9/2025 | Pending sale | $825,000$422/sqft |
Source: Stellar MLS #O6315295 Report a problem | ||
| 6/4/2025 | Listed for sale | $825,000+55.7%$422/sqft |
Source: Stellar MLS #O6315295 Report a problem | ||
| 12/27/2017 | Sold | $530,000-1.7%$271/sqft |
Source: Public Record Report a problem | ||
| 12/6/2017 | Listing removed | $2,400$1/sqft |
Source: Olde Town Brokers, Inc. Report a problem | ||
| 11/27/2017 | Listed for rent | $2,400+4.3%$1/sqft |
Source: Olde Town Brokers, Inc. Report a problem | ||
| 1/18/2016 | Listing removed | $2,300$1/sqft |
Source: Olde Town Brokers, Inc. Report a problem | ||
| 1/5/2016 | Listed for rent | $2,300$1/sqft |
Source: Olde Town Brokers, Inc. Report a problem | ||
| 12/23/2014 | Listing removed | $2,300$1/sqft |
Source: OLDE TOWN BROKERS INC #O5336618 Report a problem | ||
| 12/19/2014 | Listed for rent | $2,300$1/sqft |
Source: OLDE TOWN BROKERS INC #O5336618 Report a problem | ||
| 1/12/2012 | Listing removed | $2,300$1/sqft |
Source: Olde Town Brokers, Inc. #O5076091 Report a problem | ||
| 12/7/2011 | Listed for rent | $2,300$1/sqft |
Source: Olde Town Brokers, Inc. #O5076091 Report a problem | ||
| 9/9/2005 | Sold | $539,000+156.7%$276/sqft |
Source: Public Record Report a problem | ||
| 5/3/1996 | Sold | $210,000$107/sqft |
Source: Public Record Report a problem | ||
Public tax history
| Year | Property taxes | Tax assessment |
|---|---|---|
| 2024 | $8,882 +3.9% | $522,878 +3% |
| 2023 | $8,545 +2.9% | $507,649 +3% |
| 2022 | $8,305 +1.5% | $492,863 +3% |
| 2021 | $8,179 +0.8% | $478,508 +1.4% |
| 2020 | $8,115 +1% | $471,901 +2.3% |
| 2019 | $8,033 +0.9% | $461,291 +1.9% |
| 2018 | $7,959 | $452,690 +1.5% |
| 2017 | $7,959 -8.3% | $445,912 +6.6% |
| 2016 | $8,681 +4.6% | $418,256 +5% |
| 2015 | $8,300 +10.9% | $398,233 +9.5% |
| 2014 | $7,484 +14.5% | $363,716 +8.6% |
| 2013 | $6,534 -1.9% | $334,968 -1.3% |
| 2012 | $6,660 +3.8% | $339,442 +4.3% |
| 2011 | $6,413 -3.2% | $325,506 -6.1% |
| 2010 | $6,625 | $346,600 -7.8% |
| 2009 | -- | $375,947 -17.2% |
| 2008 | $8,307 +21.2% | $454,223 -7.9% |
| 2007 | $6,854 -6% | $493,047 +21.6% |
| 2006 | $7,293 +230.7% | $405,312 +71.3% |
| 2005 | $2,206 +5.5% | $236,562 +13% |
| 2004 | $2,091 +1.3% | $209,423 -0.9% |
| 2003 | $2,063 +3% | $211,427 +12.5% |
| 2002 | $2,004 -0.8% | $187,917 +7.1% |
| 2001 | $2,020 +1.1% | $175,402 +26.5% |
| 2000 | $1,998 | $138,710 |
Find assessor info on the county website
Neighborhood: Lake Davis-Greenwood
Nearby homes
- $387,8002 bd1 ba900 sqft1012 Delaney Park Dr, Orlando, FL 32806Off Market

- $615,6002 bd2 ba1.3k sqft1004 Delaney Park Dr, Orlando, FL 32806Off Market

- $540,9002 bd2 ba1.3k sqft1002 Delaney Park Dr, Orlando, FL 32806Off Market
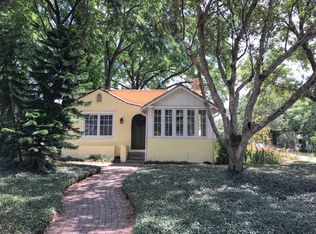
- $432,8002 bd1 ba1.2k sqft1016 Delaney Park Dr, Orlando, FL 32806Off Market
- $--2 bd1 ba754 sqft1020 Delaney Park Dr, Orlando, FL 32806Off Market
- $440,5002 bd1 ba754 sqft1022 Delaney Park Dr, Orlando, FL 32806Off Market
- $1,7502 bd1 ba754 sqft1022 Delaney Park Dr #1020, Orlando, FL 32806For Rent
- $430,5002 bd2 ba1.1k sqft1109 Briercliff Dr, Orlando, FL 32806Off Market
Nearby schools
GreatSchools rating
- 9/10Blankner K-8Grades: PK-8Distance: 1 mi
- 6/10William R Boone High SchoolGrades: 9-12Distance: 0.7 mi
Schools provided by the listing agent
- Elementary: Blankner Elem
- Middle: Blankner School (K-8)
- High: Boone High
Source: Stellar MLS. This data may not be complete. We recommend contacting the local school district to confirm school assignments for this home.
Get a cash offer in 3 minutes
Find out how much your home could sell for in as little as 3 minutes with a no-obligation cash offer.
Estimated market value
$801,400
Get a cash offer in 3 minutes
Find out how much your home could sell for in as little as 3 minutes with a no-obligation cash offer.
Estimated market value
$801,400
- Florida
- Orange County
- Orlando
- 32806
- Lake Davis-Greenwood
- 1008 DELANEY PARK DRIVE
Nearby cities
Nearby neighborhoods
Nearby zip codes
Other Orlando Topics
