A BEST AND FINAL IS SET FOR 11/19/25 at 8:45 A.M. This stately and welcoming colonial, located in a quiet Guilderland neighborhood, offers 2,827 sq. ft. of well designed living space. The first floor features a large eat-in kitchen with beautiful granite countertops, abundant cabinetry, stainless steel appliances, and an open view to the living room with an inviting gas fireplace. A spacious dining room with hardwood floors and elegant moldings provides the perfect setting for gatherings, while a formal office offers flexibility for work or study. A welcoming 2 stroy foyer, half bath and a generous laundry room complete the first floor.
Upstairs are four bedrooms, including a spacious primary suite with a large walk in closet and a stunning new en suite that was remodeled in February 2021, complete with a ceramic tile shower, standalone tub, double vanity, and plenty of natural light. The main bath was also updated in 2021, with the tub and shower replaced down to the studs. All bedrooms feature hardwood floors, and there are hardwoods beneath the stair and hallway carpet as well. The newly finished basement adds even more living space with a half bath and kitchenette area. This home provides lots of closets and storage. Outside, the fully fenced backyard is ideal for entertaining, with a massive patio overlooking a heated in-ground pool and ample lawn space for recreation. The pool heater was replaced in 2019, the filter and pump in 2021, the cover in September 2021, and the PVC piping in 2024. The fence was installed in August 2024. Walk to Pinebush Elementary. This home is ready for you to move in and write your story.
Closed
$645,000
1008 Di Bella Drive, Schenectady, NY 12303
4beds
2,827sqft
Single Family Residence, Residential
Built in 1989
0.34 Acres Lot
$660,000 Zestimate®
$228/sqft
$3,808 Estimated rent
Home value
$660,000
$574,000 - $759,000
$3,808/mo
Zestimate® history
Owner options
List your home for rent
$3,808/mo
Rent Zestimate®
Find your next renter with Zillow Rental Manager. Plus, with online applications, you can quickly screen prospective tenants – for free.
$3,808/mo
Rent Zestimate®
Refinance and save
$4,381/mo
Est. payment
Refinancing to a lower rate could help reduce your monthly payments and save thousands over the life of the loan.
$4,381/mo
Est. payment
Explore your selling options
Work with a Zillow partner agent
Leverage their expertise and Zillow's premium Showcase listings to get your home seen by more buyers.
Get startedList with your own agent
Get your home in front of millions of buyers by listing it on Zillow.
Learn how to do itSell it yourself
Take full control of how buyers see your home on Zillow by listing For Sale by Owner (FSBO).
List your homeWhat's special
Heated in-ground poolNewly finished basementPlenty of natural lightHalf bathMassive patioFormal officeLarge walk in closet
Zillow last checked:
Listing updated:
Listed by:
Kellie A Kieley 518-225-0454,
Kellie Kieley Realty LLC
Bought with:
Shana P Pierro, 10401325298
Coldwell Banker Prime Properties
Source: Global MLS,MLS#: 202529665
Facts & features
Interior
Bedrooms & bathrooms
- Bedrooms: 4
- Bathrooms: 4
- Full bathrooms: 2
- 1/2 bathrooms: 2
Primary bedroom
- Level: Second
Bedroom
- Level: Second
Bedroom
- Level: Second
Bedroom
- Level: Second
Primary bathroom
- Level: Second
Half bathroom
- Level: First
Full bathroom
- Level: Second
Half bathroom
- Level: Basement
Dining room
- Level: First
Family room
- Level: Basement
Foyer
- Level: First
Kitchen
- Level: First
Laundry
- Level: First
Living room
- Level: First
Office
- Level: First
Heating
- Forced Air, Natural Gas
Cooling
- Central Air
Appliances
- Included: Dishwasher, Disposal, Electric Oven, Microwave, Refrigerator, Washer/Dryer
- Laundry: Laundry Room, Main Level
Features
- High Speed Internet, Walk-In Closet(s), Built-in Features, Ceramic Tile Bath, Chair Rail, Crown Molding, Eat-in Kitchen, Kitchen Island
- Flooring: Carpet, Ceramic Tile, Hardwood
- Basement: Finished,Full
- Number of fireplaces: 1
- Fireplace features: Gas, Living Room
Interior area
- Total structure area: 2,827
- Total interior livable area: 2,827 sqft
- Finished area above ground: 2,827
- Finished area below ground: 800
Property
Parking
- Total spaces: 6
- Parking features: Paved, Attached, Driveway, Garage Door Opener
- Garage spaces: 2
- Has uncovered spaces: Yes
Features
- Patio & porch: Patio
- Exterior features: Lighting
- Pool features: In Ground
- Fencing: Back Yard
Lot
- Size: 0.34 Acres
- Features: Level, Sprinklers In Front, Landscaped
Details
- Additional structures: Shed(s)
- Parcel number: 013089 27.11353
- Special conditions: Standard
Construction
Type & style
- Home type: SingleFamily
- Architectural style: Colonial
- Property subtype: Single Family Residence, Residential
Materials
- Vinyl Siding
- Roof: Asphalt
Condition
- New construction: No
- Year built: 1989
Utilities & green energy
- Sewer: Public Sewer
- Water: Public
Community & HOA
Community
- Security: Carbon Monoxide Detector(s)
HOA
- Has HOA: No
Location
- Region: Schenectady
Financial & listing details
- Price per square foot: $228/sqft
- Tax assessed value: $512,000
- Annual tax amount: $10,683
- Date on market: 11/17/2025
Price history
| Date | Event | Price |
|---|---|---|
| 1/5/2026 | Sold | $645,000+7.5%$228/sqft |
Source:  Global MLS #202529665 Report a problem Global MLS #202529665 Report a problem | ||
| 11/20/2025 | Pending sale | $599,900$212/sqft |
Source: Global MLS #202529665 Report a problem | ||
| 11/17/2025 | Listed for sale | $599,900+111.2%$212/sqft |
Source: Global MLS #202529665 Report a problem | ||
| 3/22/2002 | Sold | $284,100$100/sqft |
Source: Public Record Report a problem | ||
Public tax history
| Year | Property taxes | Tax assessment |
|---|---|---|
| 2025 | -- | $384,000 |
| 2024 | -- | $384,000 |
| 2023 | -- | $384,000 |
| 2022 | -- | $384,000 |
| 2021 | -- | $384,000 |
| 2020 | -- | $384,000 |
| 2019 | -- | $384,000 +5.7% |
| 2018 | -- | $363,300 |
| 2017 | -- | $363,300 |
| 2016 | -- | $363,300 |
| 2015 | -- | $363,300 |
| 2014 | -- | $363,300 |
| 2013 | -- | $363,300 |
| 2012 | -- | $363,300 |
| 2011 | -- | $363,300 |
| 2010 | -- | $363,300 |
| 2009 | -- | $363,300 |
| 2008 | -- | $363,300 |
| 2007 | -- | $363,300 |
| 2006 | -- | $363,300 |
| 2005 | -- | $363,300 +61.1% |
| 2004 | -- | $225,500 |
| 2003 | -- | $225,500 |
| 2002 | -- | $225,500 |
| 2001 | -- | $225,500 |
| 2000 | -- | $225,500 |
Find assessor info on the county website
Neighborhood: 12303
Nearby homes
- $607,4004 bd2 ba2.4k sqft1010 Di Bella Dr, Schenectady, NY 12303Off Market
- $615,0004 bd5 ba3.4k sqft1006 Dibella Dr, Schenectady, NY 12303Sold
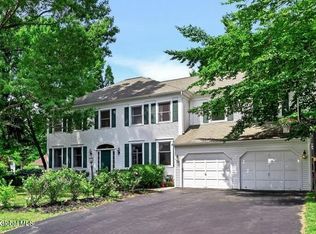
- $703,5004 bd5 ba3.4k sqft1006 Dibella Dr, Guilderland, NY 12303Off Market

- $621,2004 bd2 ba2.4k sqft629 Salvia Ln, Schenectady, NY 12303Off Market
- $638,8004 bd2 ba2.9k sqft631 Salvia Ln, Schenectady, NY 12303Off Market
- $646,7004 bd2 ba2.4k sqft627 Salvia Ln, Schenectady, NY 12303Off Market
- $573,4004 bd2 ba2.4k sqft1012 Di Bella Dr, Schenectady, NY 12303Off Market
- $547,7004 bd3 ba2.4k sqft1012 Dibella Dr, Schenectady, NY 12303Off Market
Nearby schools
GreatSchools rating
- 6/10Pine Bush Elementary SchoolGrades: K-5Distance: 0.7 mi
- 7/10Farnsworth Middle SchoolGrades: 6-8Distance: 3.9 mi
- 8/10Guilderland High SchoolGrades: 9-12Distance: 3.3 mi
Schools provided by the listing agent
- Elementary: Pine Bush
- High: Guilderland
Source: Global MLS. This data may not be complete. We recommend contacting the local school district to confirm school assignments for this home.
Sell for more on Zillow
Get a Zillow Showcase℠ listing at no additional cost and you could sell for .
$660,000
2% more
+$13,200
With Zillow Showcase(estimated)
$673,200
- New York
- Albany County
- Schenectady
- 12303
- 1008 Di Bella Drive
Nearby cities
Nearby neighborhoods
Nearby zip codes
Other Schenectady Topics
