Skip main navigation
Pending
$1,499,000
2beds
3,618sqft

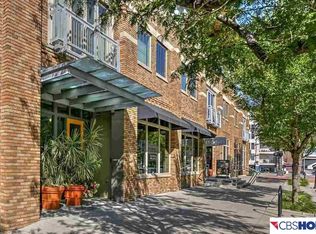
1008 Dodge St APT 300, Omaha, NE 68102

2beds
3,618sqft
Condominium
Built in 1928
2 Garage spaces
$414 price/sqft
$698/mo HOA

What's special

Covered balconyExceptional finishesBreathtaking southeast viewsExpansive windowsTop-of-the-line appliances

Offered for the first time ever, this exceptional penthouse is one of downtown Omaha's rarest ownership opportunities. Steps from premier dining, Holland Performing Arts Center, Steelhouse, CHI Health Center, and the city's most vibrant destinations, offering an unparalleled urban lifestyle. As the largest residence in the building, this home features 2 ...

40 days
|
697
|
13
|
Source: GPRMLS,MLS#: 22616597MLS Logo
Travel times

Living Room

Kitchen

Primary Bedroom

Zillow last checked:

Listing updated:

Listed by:

Deb Cizek 402-699-5223,

BHHS Ambassador Real Estate,

Kelsey Cronin 402-917-2377,

BHHS Ambassador Real Estate

Source: GPRMLS,MLS#: 22616597MLS Logo

Facts & features

Interior

Bedrooms & bathrooms
  • Bedrooms: 2
  • Bathrooms: 3
  • Full bathrooms: 1
  • 3/4 bathrooms: 1
  • 1/2 bathrooms: 1
  • Main level bathrooms: 3
Primary bedroom
  • Level: Main
Bedroom 2
  • Level: Main
Primary bathroom
  • Features: Full, Shower, Whirlpool
Heating
  • Natural Gas, Forced Air
Cooling
  • Central Air
Appliances
  • Included: Oven, Ice Maker, Refrigerator, Washer, Dryer, Disposal, Microwave, Double Oven, Warming Drawer, Wine Refrigerator, Cooktop
Features
  • High Ceilings, Exercise Room, Elevator, Jack and Jill Bath
  • Flooring: Ceramic Tile
  • Windows: Skylight(s)
  • Has basement: No
  • Number of fireplaces: 2
Interior area
  • Total structure area: 3,618
  • Total interior livable area: 3,618 sqft
  • Finished area above ground: 3,618
  • Finished area below ground: 0
Video & virtual tour

Property

Parking
  • Total spaces: 2
  • Parking features: Underground, Garage Door Opener
  • Garage spaces: 2
Accessibility
  • Accessibility features: Exterior Accessible, Interior Accessible
Features
  • Levels: Other
  • Patio & porch: Covered Deck, Deck
  • Fencing: None
Lot
  • Features: City Lot
Details
  • Parcel number: 1919880050

Construction

Type & style
  • Home type: Condo
  • Property subtype: Condominium
  • Attached to another structure: Yes
Materials
  • Brick
  • Foundation: Concrete Perimeter
  • Roof: Composition
Condition
  • Not New and NOT a Model
  • New construction: No
  • Year built: 1928

Utilities & green energy

  • Sewer: Public Sewer
  • Water: Public
  • Utilities for property: Cable Available

Community & HOA

Community
  • Security: Security System, Fire Sprinkler System
HOA
  • Has HOA: Yes
  • Services included: Maintenance Structure, Common Area Maintenance, Trash
  • HOA fee: $698 monthly
  • HOA name: 1008 Dodge Condominium Association
Location
  • Region: Omaha

Financial & listing details

  • Price per square foot: $414/sqft
  • Tax assessed value: $619,500
  • Annual tax amount: $13,956
  • Date on market: 6/12/2026
  • Listing terms: Conventional,Cash
  • Ownership: Condominium

Price history

DateEventPrice
6/29/2026Pending sale$1,499,000$414/sqft
Source: GPRMLS #22616597 Report a problem
6/12/2026Listed for sale$1,499,000+129%$414/sqft
Source: GPRMLS #22616597 Report a problem
1/21/2003Sold$654,580$181/sqft
Source: Agent Provided Report a problem

Public tax history

YearProperty taxesTax assessment
2017$13,293 $619,500
2016$13,293 +1.4%$619,500
2015$13,115 $619,500
2014-- $619,500
2013-- $619,500
2012-- $619,500
2011-- $619,500

Find assessor info on the county website

Monthly payment

Est. payment
$10,552/mo
Principal & interest
$7730
Property taxes
$2124
HOA Fees
$698
More affordability toolsChevron Right

Estimated market value

Not available

Estimated sales range

Not available

$2,882/mo

Climate risks

Explore flood, wildfire, and other predictive climate risk information for this property on First Street®️.

Neighborhood: Downtown Northeast

Nearby schools

Kellom Elementary School
Grades PK-61.1 miles
3/10
GreatSchools® Rating
Test Score Rating
1/10
Academic Progress Rating
5/10
Lewis & Clark Middle School
Grades 6-84.8 miles
4/10
GreatSchools® Rating
Test Score Rating
2/10
Academic Progress Rating
7/10
Central High School
Grades 9-120.7 miles
5/10
GreatSchools® Rating
Test Score Rating
8/10
College Readiness Rating
1/10