Check out this amazing 4 bedroom, 3 bath Ranch home on 1 full acre just west of Mulvane. The current owners have loved this home for over 40 years. The list of updates is long and extensive. Newer, Efficient Heat Pump HVAC , New 50-year impact resistant roof will save you a lot of money on yearly insurance! Vinyl siding and wrapped soffits, gutter covers, newer windows and doors make for a very low maintenance exterior! The first thing you will notice when you drive up is the lush green yard kept that way with a sprinkler system in the front and backyard along with beautiful landscaping and shade trees. There is an oversized driveway for parking several vehicles and a separate gravel driveway for your RV or Boat. Step inside to a spacious living, dining, and kitchen! New carpet throughout, beautiful tile floors and updated bathrooms. The kitchen has been recently re-designed with rich cabinetry and counters, beautiful back splash and fixtures. Nice pantry for storage and a handy eating/serving bar. The main level of the home features 2 bedrooms across from a hall bath and nice master bedroom with double closets and private bath. Head down the staircase to the finished basement that is so cozy with original woodburning fireplace and large wood stove that keeps the whole area so warm in the winter months! There is a 4th large bedroom with full bath and a good sized storage/laundry room. The outdoor living areas of this home are truly stunning! Off the dining room you will find a covered deck that leads to a spacious hot tub and a nicely installed, above-ground pool. Overlooking the pool is an upper deck with bar area and seating to watch the kids and your family and friends enjoying this space in the summer! It's like living full time at your own resort! Back yard is fully fenced with a wonderful garden area, firepit, storage shed, and dog kennel. Just check out the photos, schedule your private tour, and be the new owners to love this beautiful property!
Sold-co-op w/mbr
Price Unknown
1008 E 136th Ave N, Mulvane, KS 67110
4beds
1,988sqft
Single Family Onsite Built
Built in 1980
1 Acres Lot
$309,600 Zestimate®
$--/sqft
$2,111 Estimated rent
Home value
$309,600
Estimated sales range
Not available
$2,111/mo
Zestimate® history
Owner options
List your home for rent
$2,111/mo
Rent Zestimate®
Find your next renter with Zillow Rental Manager. Plus, with online applications, you can quickly screen prospective tenants – for free.
$2,111/mo
Rent Zestimate®
Refinance and save
Refinancing to a lower rate could help reduce your monthly payments and save thousands over the life of the loan.
Explore your selling options
Work with a Zillow partner agent
Leverage their expertise and Zillow's premium Showcase listings to get your home seen by more buyers.
Get startedList with your own agent
Get your home in front of millions of buyers by listing it on Zillow.
Learn how to do itSell it yourself
Take full control of how buyers see your home on Zillow by listing For Sale by Owner (FSBO).
List your homeWhat's special
Zillow last checked:
Listing updated:
Listed by:
Gary Benjamin CELL:316-207-9112,
Berkshire Hathaway PenFed Realty
Bought with:
Janet Bates, 00225908
Source: SCKMLS as distributed by MLS GRID,MLS#: 654976
Facts & features
Interior
Bedrooms & bathrooms
- Bedrooms: 4
- Bathrooms: 3
- Full bathrooms: 3
Primary bedroom
- Description: Carpet
- Level: Basement
- Area: 208
- Dimensions: 16x13
Bedroom
- Description: Carpet
- Level: Main
- Area: 110
- Dimensions: 11x10
Bedroom
- Description: Carpet
- Level: Main
- Area: 130
- Dimensions: 13x10
Bedroom
- Description: Carpet
- Level: Main
- Area: 140
- Dimensions: 14x10
Dining room
- Description: Tile
- Level: Main
- Area: 196
- Dimensions: 14x14
Family room
- Description: Carpet
- Level: Basement
- Area: 529
- Dimensions: 23x23
Kitchen
- Description: Tile
- Level: Main
- Area: 168
- Dimensions: 14x12
Living room
- Description: Carpet
- Level: Main
- Area: 264
- Dimensions: 22x12
Heating
- Heat Pump, Electric
Cooling
- Central Air, Electric, Heat Pump
Appliances
- Included: Dishwasher, Disposal, Microwave, Range
- Laundry: In Basement, 220 equipment
Features
- Ceiling Fan(s), Walk-In Closet(s), Vaulted Ceiling(s)
- Doors: Storm Door(s)
- Windows: Window Coverings-Part, Storm Window(s)
- Basement: Finished
- Number of fireplaces: 1
- Fireplace features: One, Family Room, Wood Burning, Wood Burning Stove
Interior area
- Total interior livable area: 1,988 sqft
- Finished area above ground: 1,128
- Finished area below ground: 860
Property
Parking
- Total spaces: 2
- Parking features: RV Access/Parking, Attached, Garage Door Opener
- Garage spaces: 2
Features
- Levels: One
- Stories: 1
- Patio & porch: Covered
- Exterior features: Guttering - ALL, Sprinkler System
- Has private pool: Yes
- Pool features: Above Ground, Outdoor Pool
- Has spa: Yes
- Spa features: Indoor Hot Tub, Outdoor Hot Tub
- Fencing: Wood
Lot
- Size: 1 Acres
- Features: Standard
Details
- Additional structures: Storage
- Parcel number: 0221000001025.000
Construction
Type & style
- Home type: SingleFamily
- Architectural style: Ranch
- Property subtype: Single Family Onsite Built
Materials
- Frame w/Less than 50% Mas, Vinyl/Aluminum
- Foundation: Full, View Out, Day Light
- Roof: Composition
Condition
- Year built: 1980
Utilities & green energy
- Sewer: Septic Tank
- Water: Private
Community & HOA
Community
- Subdivision: GREENFIELD
HOA
- Has HOA: No
Location
- Region: Mulvane
Financial & listing details
- Tax assessed value: $247,170
- Annual tax amount: $3,239
- Date on market: 5/7/2025
- Cumulative days on market: 2 days
- Ownership: Individual
- Road surface type: Paved
Price history
Price history is unavailable.
Public tax history
| Year | Property taxes | Tax assessment |
|---|---|---|
| 2025 | -- | $28,425 +14.5% |
| 2024 | -- | $24,835 +10% |
| 2023 | -- | $22,578 +15.4% |
| 2022 | -- | $19,562 +7% |
| 2021 | -- | $18,274 +5.9% |
| 2020 | -- | $17,262 +3.7% |
| 2019 | -- | $16,652 +6.3% |
| 2018 | -- | $15,664 +5.1% |
| 2017 | -- | $14,905 +0% |
| 2016 | -- | $14,904 |
| 2015 | -- | $14,904 -5.5% |
| 2014 | -- | $15,778 +3.2% |
| 2013 | -- | $15,284 -6.6% |
| 2012 | -- | $16,365 |
| 2011 | -- | -- |
| 2010 | -- | $17,009 +3.6% |
| 2009 | -- | $16,413 +3.8% |
| 2008 | -- | $15,813 |
Find assessor info on the county website
Neighborhood: 67110
Nearby homes
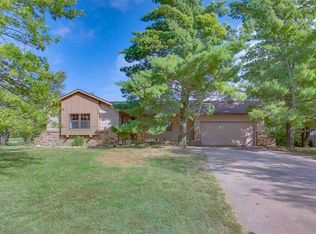
- $258,9004 bd2 ba2.1k sqft1002 E 136th Ave N, Mulvane, KS 67110Off Market
- $262,5004 bd3 ba2.6k sqft1010 E 136th Ave N, Mulvane, KS 67110Off Market

- $281,7003 bd2 ba1.6k sqft1007 E 136th Ave N, Mulvane, KS 67110Off Market

- $305,9003 bd2 ba3k sqft1018 E 136th Ave N, Argonia, KS 67110Off Market

- $289,2003 bd2 ba1.3k sqft1001 E 136th Ave N, Mulvane, KS 67110Off Market
- $231,9003 bd3 ba1.3k sqft1009 E 136th Ave N, Mulvane, KS 67110Off Market
- $287,9003 bd3 ba1.7k sqft1009 E 136th Ave N, Mulvane, KS 67110Off Market
- $318,4003 bd3 ba3k sqft1017 E 136th Ave N, Mulvane, KS 67110Off Market
Nearby schools
GreatSchools rating
- NAMulvane Elementary W D MunsonGrades: PK-2Distance: 4.2 mi
- 8/10Mulvane Middle SchoolGrades: 6-8Distance: 4.1 mi
- 5/10Mulvane High SchoolGrades: 9-12Distance: 5.1 mi
Schools provided by the listing agent
- Elementary: Munson
- Middle: Mulvane
- High: Mulvane
Source: SCKMLS as distributed by MLS GRID. This data may not be complete. We recommend contacting the local school district to confirm school assignments for this home.
Sell for more on Zillow
Get a Zillow Showcase℠ listing at no additional cost and you could sell for .
$309,600
2% more
+$6,192
With Zillow Showcase(estimated)
$315,792
Sell for more on Zillow
Get a Zillow Showcase℠ listing at no additional cost and you could sell for .
$309,600
2% more
+$6,192
With Zillow Showcase(estimated)
$315,792
- Kansas
- Sumner County
- Mulvane
- 67110
- 1008 E 136th Ave N
