Discover the perfect blend of convenience and functionality with this move‑in‑ready 3‑bed, 2‑bath home on a large, level 0.96‑acre lot just minutes from Highway 109 and an easy drive to Portland and Gallatin. Everything you need is right here — and all on one level. Step outside to a newly added covered back deck, ideal for relaxing or entertaining. But the real showstopper? The rare dual‑garage setup that’s nearly impossible to find at this price point. The first detached garage is a 30' x 30' two‑car shop, fully outfitted with LED lighting, electricity, forced‑air propane heat, surround‑sound stereo system (conveys), air compressor, 50-amp RV hookup (2), and a must-see Challenger two‑post vehicle lift with accessories. Whether you’re a car enthusiast, hobbyist, or need space for projects, this shop is an absolute dream. But that’s not all — the second detached structure offers 24' x 40' of additional garage/storage space, giving you even more room for equipment, vehicles, boats, or tools. Plus, a 12' x 10' storage building provides extra flexibility for seasonal items or yard gear. With the detached buildings on their own meter, the possibilities are wide open: hobbies, extra parking, RV/boat storage, workspace, or even a small business setup. The home itself is clean, comfortable, and ready for its next owner. Opportunities like this — with multiple outbuildings, a level acre, and such easy access to 109, Portland, & Gallatin — are hard to come by. NO HOA! Don’t miss it!
Closed
Zestimate®
$363,500
1008 E Evelyn Ct, Portland, TN 37148
3beds
1,235sqft
Single Family Residence, Residential
Built in 2005
0.96 Acres Lot
$363,500 Zestimate®
$294/sqft
$1,683 Estimated rent
Home value
$363,500
$345,000 - $382,000
$1,683/mo
Zestimate® history
Owner options
List your home for rent
$1,683/mo
Rent Zestimate®
Find your next renter with Zillow Rental Manager. Plus, with online applications, you can quickly screen prospective tenants – for free.
$1,683/mo
Rent Zestimate®
Refinance and save
$2,125/mo
Est. payment
Refinancing to a lower rate could help reduce your monthly payments and save thousands over the life of the loan.
$2,125/mo
Est. payment
Explore your selling options
Work with a Zillow partner agent
Leverage their expertise and Zillow's premium Showcase listings to get your home seen by more buyers.
Get startedList with your own agent
Get your home in front of millions of buyers by listing it on Zillow.
Learn how to do itSell it yourself
Take full control of how buyers see your home on Zillow by listing For Sale by Owner (FSBO).
List your homeWhat's special
Zillow last checked:
Listing updated:
Listed by:
Matt Feathers 615-347-6833,
eXp Realty
Bought with:
Brad Hull, 334530
Reliant Realty ERA Powered
Source: RealTracs MLS as distributed by MLS GRID,MLS#: 3138787
Facts & features
Interior
Bedrooms & bathrooms
- Bedrooms: 3
- Bathrooms: 2
- Full bathrooms: 2
- Main level bedrooms: 3
Bedroom 1
- Features: Walk-In Closet(s)
- Level: Walk-In Closet(s)
- Area: 180 Square Feet
- Dimensions: 15x12
Bedroom 2
- Area: 110 Square Feet
- Dimensions: 11x10
Bedroom 3
- Area: 110 Square Feet
- Dimensions: 11x10
Primary bathroom
- Features: Primary Bedroom
- Level: Primary Bedroom
Dining room
- Features: Separate
- Level: Separate
- Area: 110 Square Feet
- Dimensions: 11x10
Kitchen
- Area: 72 Square Feet
- Dimensions: 9x8
Living room
- Features: Great Room
- Level: Great Room
- Area: 240 Square Feet
- Dimensions: 16x15
Heating
- Central, Electric
Cooling
- Central Air, Electric
Appliances
- Included: Gas Oven, Gas Range, Dishwasher, Microwave, Stainless Steel Appliance(s)
Features
- Ceiling Fan(s), Open Floorplan, Walk-In Closet(s)
- Flooring: Carpet, Vinyl
- Basement: Crawl Space
Interior area
- Total structure area: 1,235
- Total interior livable area: 1,235 sqft
- Finished area above ground: 1,235
Property
Parking
- Total spaces: 3
- Parking features: Detached, Driveway, Gravel
- Garage spaces: 3
- Has uncovered spaces: Yes
Features
- Levels: One
- Stories: 1
- Patio & porch: Deck, Covered, Porch
Lot
- Size: 0.96 Acres
- Dimensions: 57.64 x 262.68 IRR
- Features: Cleared, Cul-De-Sac, Level
- Topography: Cleared,Cul-De-Sac,Level
Details
- Additional structures: Storage
- Parcel number: 072B A 01301 000
- Special conditions: Standard
Construction
Type & style
- Home type: SingleFamily
- Architectural style: Ranch
- Property subtype: Single Family Residence, Residential
Materials
- Vinyl Siding
- Roof: Shingle
Condition
- New construction: No
- Year built: 2005
Utilities & green energy
- Sewer: Septic Tank
- Water: Public
- Utilities for property: Electricity Available, Water Available
Community & HOA
Community
- Security: Security System
- Subdivision: Midway Estates Sec 4
HOA
- Has HOA: No
Location
- Region: Portland
Financial & listing details
- Price per square foot: $294/sqft
- Tax assessed value: $286,900
- Annual tax amount: $1,019
- Date on market: 3/3/2026
- Electric utility on property: Yes
Price history
| Date | Event | Price |
|---|---|---|
| 6/1/2026 | Sold | $363,500-3%$294/sqft |
Source:  RealTracs MLS as distributed by MLS GRID #3138787 Report a problem RealTracs MLS as distributed by MLS GRID #3138787 Report a problem | ||
| 4/23/2026 | Contingent | $374,900$304/sqft |
Source: RealTracs MLS as distributed by MLS GRID #3138787 Report a problem | ||
| 4/6/2026 | Price change | $374,900-1.3%$304/sqft |
Source: RealTracs MLS as distributed by MLS GRID #3138787 Report a problem | ||
| 3/31/2026 | Price change | $379,900-2.6%$308/sqft |
Source: RealTracs MLS as distributed by MLS GRID #3138787 Report a problem | ||
| 3/22/2026 | Price change | $389,900-2.5%$316/sqft |
Source: RealTracs MLS as distributed by MLS GRID #3138787 Report a problem | ||
| 3/16/2026 | Price change | $400,000-3.6%$324/sqft |
Source: RealTracs MLS as distributed by MLS GRID #3138787 Report a problem | ||
| 3/13/2026 | Listed for sale | $415,000+23.9%$336/sqft |
Source: RealTracs MLS as distributed by MLS GRID #3138787 Report a problem | ||
| 10/21/2022 | Sold | $335,000-1.5%$271/sqft |
Source: RealTracs MLS as distributed by MLS GRID #2418667 Report a problem | ||
| 8/28/2022 | Pending sale | $340,000$275/sqft |
Source: RealTracs MLS as distributed by MLS GRID #2418667 Report a problem | ||
| 8/23/2022 | Price change | $340,000-5.6%$275/sqft |
Source: RealTracs MLS as distributed by MLS GRID #2418667 Report a problem | ||
| 8/4/2022 | Listed for sale | $360,000+236.8%$291/sqft |
Source: RealTracs MLS as distributed by MLS GRID #2418667 Report a problem | ||
| 8/29/2014 | Sold | $106,900+1.9%$87/sqft |
Source: RealTracs MLS as distributed by MLS GRID #1558828 Report a problem | ||
| 7/15/2014 | Listed for sale | $104,900$85/sqft |
Source: RE/MAX Choice Properties #1558828 Report a problem | ||
Public tax history
| Year | Property taxes | Tax assessment |
|---|---|---|
| 2025 | $1,019 | $71,725 |
| 2024 | $1,019 +4.2% | $71,725 +65.1% |
| 2023 | $978 -0.5% | $43,450 -75% |
| 2022 | $983 +0% | $173,800 |
| 2021 | $983 | $173,800 |
| 2020 | $983 | $173,800 |
| 2019 | $983 +6.8% | $173,800 +18.1% |
| 2018 | $920 | $147,200 |
| 2017 | -- | -- |
| 2016 | -- | -- |
| 2015 | -- | -- |
| 2014 | -- | -- |
| 2011 | $773 +32.2% | $28,929 |
| 2010 | $585 | $28,929 |
| 2009 | $585 | $28,929 |
| 2008 | -- | $28,929 +10.4% |
| 2007 | $597 | $26,195 |
| 2006 | $597 +0.8% | $26,195 +14.5% |
| 2005 | $592 +549.7% | $22,875 +549.7% |
| 2004 | $91 | $3,521 |
| 2002 | $91 | $3,521 |
Find assessor info on the county website
Neighborhood: 37148
Nearby homes
- $353,5003 bd2 ba1.2k sqft1008 E Evelyn Ct LOT 26, Portland, TN 37148Off Market
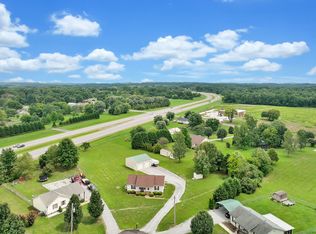
- $309,8003 bd2 ba1.2k sqft1009 E Evelyn Ct, Portland, TN 37148Sold

- $273,800-- bd2 ba1k sqft1004 E Evelyn Ct, Portland, TN 37148Off Market
- $361,3003 bd2 ba1.7k sqft134 W Roberts Rd, Portland, TN 37148Off Market
- $--2 bd1 ba800 sqft138 W Roberts Rd, Portland, TN 37148Off Market
- $304,9003 bd2 ba1.2k sqft1007 E Evelyn Ct, Portland, TN 37148Off Market
- $289,2003 bd2 ba1k sqft1000 E Evelyn Ct, Portland, TN 37148Off Market
- $--3 bd2 ba1.1k sqft140 W Roberts Rd, Portland, TN 37148Off Market
Nearby schools
GreatSchools rating
- 6/10J W Wiseman Elementary SchoolGrades: PK-5Distance: 4.1 mi
- 6/10Portland East Middle SchoolGrades: 6-8Distance: 5.2 mi
- 4/10Portland High SchoolGrades: 9-12Distance: 6.2 mi
Schools provided by the listing agent
- Elementary: J W Wiseman Elementary
- Middle: Portland East Middle School
- High: Portland High School
Source: RealTracs MLS as distributed by MLS GRID. This data may not be complete. We recommend contacting the local school district to confirm school assignments for this home.
Get a cash offer in 3 minutes
Find out how much your home could sell for in as little as 3 minutes with a no-obligation cash offer.
Estimated market value
$363,500
Get a cash offer in 3 minutes
Find out how much your home could sell for in as little as 3 minutes with a no-obligation cash offer.
Estimated market value
$363,500
- Tennessee
- Sumner County
- Portland
- 37148
- 1008 E Evelyn Ct
Nearby cities
Nearby neighborhoods
Nearby zip codes
Other Portland Topics
