Skip main navigation
For sale
  • Price cut: $5K (6/16)
    $229,900

    1008 E Grove Ave, Effingham, IL 62401

    5beds
    1,976sqft
    : 
    Loading
    Get pre-qualified
    Single Family Residence
    Built in 1970
    0.25 Acres Lot
    $-- Zestimate®
    $116/sqft
    $-- HOA

    What's special

    Five-bedroom two-bathroom bi-level residenceGenerously sized lotThoughtfully designed layoutWell-appointed kitchenComplete appliance package
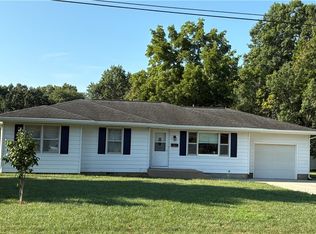
    Discover your dream home nestled on a tranquil street within the highly sought-after Homewood Subdivision. This spacious five-bedroom, two-bathroom bi-level residence offers an exceptional blend of comfort, functionality, and potential. Step inside to find a thoughtfully designed layout, with three inviting bedrooms and a full bath conveniently located on the main floor. The lower level expands your living options significantly, featuring two additional bedrooms, a family room and another full bath, perfect for a growing family. The heart of the home, a well-appointed kitchen, comes fully equipped with a complete appliance package, ensuring a seamless move-in experience and making meal preparation a delight. For added convenience, the dedicated laundry room includes a washer and dryer, saving you the hassle and expense of purchasing these essential appliances. One of the property's standout features is its generously sized lot, offering ample outdoor space for gardening enthusiasts, children's play, entertaining friends and family, or simply enjoying the peaceful ambiance of the neighborhood. Peace of mind comes standard with a professionally waterproofed basement by Woods Basement, further enhanced by a reliable sump pump with battery backup, safeguarding your investment. While the basement walls are waterproofed and the flooring materials are included, this versatile space presents a unique opportunity for you to add your personal touch and customize the finishing details to perfectly suit your lifestyle. The home offers abundant space and endless possibilities, providing the perfect canvas for you and your family to make lasting memories
    41 days
    |
    491
    |
    12
    |

    Likely to sell faster than

    Zillow last checked:

    Listing updated:

    Listed by:

    Susan Hayes 217-821-0886,

    Whitten Real Estate Agency

    Source: CIBR,MLS#: 6259115MLS LogoOriginating MLS: Central Illinois Board Of REALTORS

    Loading...

      Facts & features

      Interior

      Bedrooms & bathrooms
      • Bedrooms: 5
      • Bathrooms: 2
      • Full bathrooms: 2
      Bedroom
      • Description: Flooring: Laminate
      • Level: Main
      Bedroom
      • Description: Flooring: Laminate
      • Level: Main
      Bedroom
      • Description: Flooring: Laminate
      • Level: Main
      Bedroom
      • Description: Flooring: Concrete
      • Level: Lower
      Bedroom
      • Description: Flooring: Concrete
      • Level: Lower
      Family room
      • Description: Flooring: Concrete
      • Level: Lower
      Other
      • Description: Flooring: Laminate
      • Level: Main
      Other
      • Description: Flooring: Concrete
      • Level: Lower
      Kitchen
      • Description: Flooring: Vinyl
      • Level: Main
      Living room
      • Description: Flooring: Laminate
      • Level: Main
      Utility room
      • Description: Flooring: Concrete
      • Level: Lower
      Heating
      • Gas
      Cooling
      • Central Air, Whole House Fan
      Appliances
      • Included: Dryer, Dishwasher, Disposal, Gas Water Heater, Microwave, Range, Refrigerator, Washer
      Features
      • Main Level Primary
      • Basement: Finished,Full,Sump Pump
      • Has fireplace: No
      Interior area
      • Total structure area: 1,976
      • Total interior livable area: 1,976 sqft
      • Finished area above ground: 988
      • Finished area below ground: 0

      Property

      Parking
      • Total spaces: 1
      • Parking features: Attached, Garage
      • Attached garage spaces: 1
      Features
      • Levels: Two
      • Stories: 2
      • Patio & porch: Patio
      • Exterior features: Shed
      Lot
      • Size: 0.25 Acres
      Details
      • Additional structures: Shed(s)
      • Parcel number: 0316047044
      • Zoning: RES
      • Special conditions: None

      Construction

      Type & style
      • Home type: SingleFamily
      • Architectural style: Bi-Level
      • Property subtype: Single Family Residence
      Materials
      • Vinyl Siding
      • Foundation: Basement
      • Roof: Shingle
      Condition
      • Year built: 1970

      Utilities & green energy

      • Sewer: Public Sewer
      • Water: Public

      Community & HOA

      Community
      • Subdivision: St Johns Court
      Location
      • Region: Effingham

      Financial & listing details

      • Price per square foot: $116/sqft
      • Tax assessed value: $164,220
      • Annual tax amount: $3,293
      • Date on market: 6/7/2026
      • Cumulative days on market: 42 days

        Estimated market value

        Not available

        Estimated sales range

        Not available

        Not available

        Price history

        DateEventPrice
        6/16/2026Price change$229,900-2.1%$116/sqft
        Source: CIBR #6259115 Report a problem
        6/8/2026Listed for sale$234,900$119/sqft
        Source: CIBR #6259115 Report a problem

        Public tax history

        YearProperty taxesTax assessment
        2024$3,293 +10.5%$54,740 +10%
        2023$2,980 +7.6%$49,770 +9%
        2022$2,770 -2.6%$45,660 +1%
        2021$2,844 $45,210 -5.7%
        2020-- $47,950 +1%
        2019$3,011 +4.1%$47,470 +4.1%
        2018$2,894 +2.1%$45,600 +2%
        2017$2,835 $44,700 +3%
        2016-- $43,400 +3%
        2015-- $42,130 +3%
        2014-- $40,900 +2%
        2013-- $40,100 +1.5%
        2012-- $39,500
        2010-- $39,500 +1%
        2009-- $39,110
        Find assessor info on the county website

        Monthly payment

        Est. payment

        Payment breakdown

        Explore the cost of this home by adjusting the details. Changes won't be saved.
        All calculations are estimates and provided by Zillow, Inc. for informational purposes only. Actual amounts may vary.
        HOA fees may include property taxes on listings classified as Co-Ops. Contact the listing agent and/or owner for fee details.
        Mortgage interest rates are dependent on a number of factors, including credit score, down payment, and repayment length. Interest rate data provided by Zillow Group Marketplace, Inc. as of 1/1/1970 from various mortgage lenders with which we have lead or other similar arrangements; the Estimated Payment is an average of those rates.
        See how much you could borrow to make a competitive offer.

        Climate risks

        Neighborhood: 62401

        Getting around

        26 / 100
        Car-Dependent
        29 / 100
        Somewhat Bikeable

        Nearby schools

        GreatSchools rating
        Schools provided by the listing agent
        • District: Effingham Dist. 40

        Source: CIBR. This data may not be complete. We recommend contacting the local school district to confirm school assignments for this home.

        A local agent can set up tours, give advice and negotiate with sellers.

        A local lender can help you make sure your offer is ready when you are.

        Browse local experts

        Similar homes