Welcome to your dream home - where style meets smart living! This beautifully upgraded residence offers the perfect blend of comfort, efficiency, and timeless design.
Located in a convenient and easily navigable neighborhood, this home is perfect for those seeking both accessibility and tranquility. With spray foam insulation throughout and dual-zone heating and cooling, it's designed for year-round comfort and energy efficiency.
Step inside to discover soaring 11-foot ceilings and new oak flooring throughout, creating a bright, open, and airy ambiance. The kitchen is a showstopper, featuring stainless steel appliances, quartz countertops, and custom cabinetry that's sure to inspire your inner chef.
The spacious primary suite includes direct access to a private, no-maintenance composite deck - the perfect spot for your morning coffee or evening wind-down. Enjoy peace of mind knowing all major systems - HVAC, furnace, roof, plumbing, and electrical - were updated in 2018. A sealed vapor barrier crawl space adds an extra layer of long-term security and efficiency.
Outside, the beautifully landscaped yard includes a charming patio breezeway accented by stunning bay windows - ideal for relaxing or entertaining. Green thumbs will love the backyard gardener's paradise, complete with three raised planter boxes already brimming with herbs and veggies.
Need even more space? Don't miss the unfinished studio living space above the garage! With plumbing and electric already in place, this area is primed and ready to become a fabulous guest suite, private mother-in-law apartment, or even a rental-ready ADU (Accessory Dwelling Unit). It's spacious enough to include a full bathroom, kitchenette, and sleeping/living area - making it a truly versatile bonus.
And the location? You're right in the heart of Louisville's vibrant and eclectic scene! Just minutes from your front door, you'll find local favorites like Toasty's Tavern, Logan Street Market, Four Pegs, and Nord's Bakery. Enjoy live music at Zanzabar, shop local at Red Tree, or take a stroll through Shelby Park or the beautiful Tyler Park. Whether you're into fine dining, quirky coffee shops, or weekend farmers markets, you'll love living in one of Louisville's most dynamic and lively neighborhoods.
This one-of-a-kind property combines modern luxury with practical living in a location that just makes life easier. Schedule your private tour today and come see all the possibilities for yourself!
Sold for $432,000
$432,000
1008 E Kentucky St, Louisville, KY 40204
2beds
1,382sqft
Single Family Residence
Built in 1905
3,920 Square Feet Lot
$435,500 Zestimate®
$313/sqft
$2,151 Estimated rent
Home value
$435,500
$409,000 - $466,000
$2,151/mo
Zestimate® history
Owner options
List your home for rent
$2,151/mo
Rent Zestimate®
Find your next renter with Zillow Rental Manager. Plus, with online applications, you can quickly screen prospective tenants – for free.
$2,151/mo
Rent Zestimate®
Refinance and save
$2,704/mo
Est. payment
Refinancing to a lower rate could help reduce your monthly payments and save thousands over the life of the loan.
$2,704/mo
Est. payment
Explore your selling options
Work with a Zillow partner agent
Leverage their expertise and Zillow's premium Showcase listings to get your home seen by more buyers.
Get startedList with your own agent
Get your home in front of millions of buyers by listing it on Zillow.
Learn how to do itSell it yourself
Take full control of how buyers see your home on Zillow by listing For Sale by Owner (FSBO).
List your homeWhat's special
Charming patio breezewayPrivate no-maintenance composite deckStainless steel appliancesDual-zone heating and coolingBay windowsCustom cabinetryNew oak flooring
Zillow last checked:
Listing updated:
Listed by:
Chelsea Smith 502-487-1111,
RE/MAX Empire,
The Right Move 502-345-1509
Bought with:
Noah R Jemley, 246018
Kentucky Select Properties
Source: Metro Search Inc. LLC DBA Apex MLS,MLS#: 1687489
Facts & features
Interior
Bedrooms & bathrooms
- Bedrooms: 2
- Bathrooms: 2
- Full bathrooms: 2
Primary bedroom
- Level: Second
Bedroom
- Level: First
Primary bathroom
- Level: Second
Full bathroom
- Level: First
Kitchen
- Level: First
Laundry
- Level: First
Living room
- Level: First
Heating
- Forced Air, Natural Gas
Cooling
- Central Air
Features
- Basement: Cellar
- Number of fireplaces: 1
Interior area
- Total structure area: 1,382
- Total interior livable area: 1,382 sqft
- Finished area above ground: 1,382
- Finished area below ground: 0
Property
Parking
- Total spaces: 1
- Parking features: On Street, Detached, Entry Rear
- Garage spaces: 1
- Has uncovered spaces: Yes
Features
- Stories: 2
- Patio & porch: Enclosed, Deck, Patio
- Fencing: Privacy,Full,Wood
Lot
- Size: 3,920 Square Feet
- Features: Sidewalk
Details
- Parcel number: 022J00360000
Construction
Type & style
- Home type: SingleFamily
- Architectural style: Camelback
- Property subtype: Single Family Residence
Materials
- Cement Siding, Vinyl Siding
- Foundation: Crawl Space, Concrete Perimeter
- Roof: Shingle
Condition
- Year built: 1905
Utilities & green energy
- Sewer: Public Sewer
- Water: Public
- Utilities for property: Electricity Connected, Natural Gas Connected
Community & HOA
Community
- Subdivision: Southern Baptist Seminary
HOA
- Has HOA: No
Location
- Region: Louisville
Financial & listing details
- Price per square foot: $313/sqft
- Tax assessed value: $172,090
- Annual tax amount: $2,210
- Date on market: 5/21/2025
- Electric utility on property: Yes
Price history
| Date | Event | Price |
|---|---|---|
| 6/30/2025 | Sold | $432,000+8%$313/sqft |
Source:  Metro Search Inc. LLC DBA Apex MLS #1687489 Report a problem Metro Search Inc. LLC DBA Apex MLS #1687489 Report a problem | ||
| 5/24/2025 | Pending sale | $399,900$289/sqft |
Source: Metro Search Inc. LLC DBA Apex MLS #1687489 Report a problem | ||
| 5/24/2025 | Contingent | $399,900$289/sqft |
Source: Metro Search Inc. LLC DBA Apex MLS #1687489 Report a problem | ||
| 5/21/2025 | Listed for sale | $399,900+194.8%$289/sqft |
Source: Metro Search Inc. LLC DBA Apex MLS #1687489 Report a problem | ||
| 8/3/2021 | Sold | $135,650+188.6%$98/sqft |
Source: Public Record Report a problem | ||
| 6/16/2016 | Sold | $47,000$34/sqft |
Source: Public Record Report a problem | ||
Public tax history
| Year | Property taxes | Tax assessment |
|---|---|---|
| 2024 | $2,210 +21.4% | $172,090 +26.9% |
| 2023 | $1,820 -1.3% | $135,650 |
| 2022 | $1,845 | $135,650 |
| 2021 | -- | $135,650 -10.7% |
| 2020 | $2,088 | $151,960 |
| 2019 | $2,088 +3.8% | $151,960 |
| 2018 | $2,012 | $151,960 +78.8% |
| 2017 | $2,012 +385.7% | $85,000 +105.2% |
| 2013 | $414 | $41,430 |
| 2011 | $414 | $41,430 |
| 2010 | $414 | $41,430 |
| 2009 | $414 | $41,430 |
| 2007 | -- | $41,430 |
| 2006 | -- | $41,430 +107.1% |
| 2005 | -- | $20,000 |
| 2004 | -- | $20,000 |
Find assessor info on the county website
Neighborhood: Germantown
Nearby homes
- $197,3001 bd1 ba1.5k sqft1006 E Kentucky St, Louisville, KY 40204Off Market
- $212,9002 bd1 ba880 sqft1010 E Kentucky St, Louisville, KY 40204Off Market
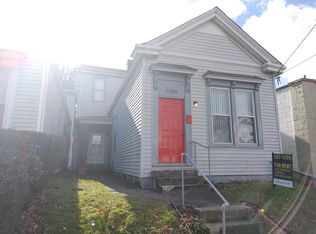
- $183,3003 bd1 ba1.4k sqft1004 E Kentucky St, Louisville, KY 40204Off Market
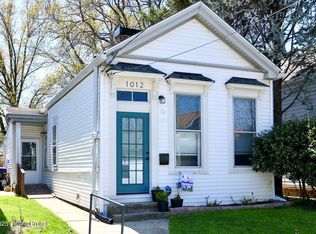
- $218,0002 bd1 ba1k sqft1012 E Kentucky St, Louisville, KY 40204Sold
- $238,5002 bd1 ba1.2k sqft1016 E Kentucky St, Louisville, KY 40204Off Market
- $222,9002 bd2 ba1k sqft1018 E Kentucky St, Louisville, KY 40204Off Market
- $226,2002 bd1 ba1.2k sqft1011 Swan St, Louisville, KY 40204Off Market
- $188,5001 bd1 ba1k sqft1020 E Kentucky St, Louisville, KY 40204Off Market
Nearby schools
GreatSchools rating
- 2/10Shelby Traditional AcademyGrades: K-5Distance: 1 mi
- 5/10Meyzeek Middle SchoolGrades: 6-8Distance: 0.7 mi
- 1/10Academy@ Shawnee High SchoolGrades: 6-12Distance: 4.7 mi


Get pre-qualified for a loan
At Zillow Home Loans, we can pre-qualify you in as little as 5 minutes with no impact to your credit score.An equal housing lender. NMLS #10287.
Sell for more on Zillow
Get a Zillow Showcase℠ listing at no additional cost and you could sell for .
$435,500
2% more
+$8,710
With Zillow Showcase(estimated)
$444,210
- Kentucky
- Jefferson County
- Louisville
- 40204
- Germantown
- 1008 E Kentucky St
Nearby cities
Nearby neighborhoods
Nearby zip codes
Other Louisville Topics
