THIS ONE TRULY CHECKS ALL THE BOXES!— a beautifully updated and meticulously maintained home featuring a fabulous poolside backyard retreat and an impressive 20x40 steel building workshop and carport. As you enter, you’re welcomed by the warmth of a charming brick foyer. To the left, a versatile flex space offers the perfect setting for a home office, additional living area, or playroom. To the right, the formal dining room showcases a custom built-in, creating an warm and welcoming space for gatherings. The family room flows seamlessly into the kitchen, allowing you to stay connected with guests while cooking, and offers a spectacular view of the sparkling pool and backyard oasis. Luxury vinyl plank flooring enhances the flex room, formal dining room, and family room. The kitchen features beautiful hardwood floors, hardwood cabinetry, granite countertops, and upgraded stainless steel appliances. Plantation shutters throughout the home add timeless style and character. The guest bathroom is truly breathtaking, complete with a soaking tub and beautifully updated walk-in shower, and designer floor tile. The screened pool and spa area offers the perfect setting for entertaining and everyday enjoyment. The spacious lanai, highlighted by beautiful tongue-and-groove ceilings, creates a warm and inviting atmosphere for gathering with family and friends. Whether you're relaxing in the shade, enjoying conversation, or hosting weekend get-togethers, this outdoor living space is designed for comfort and connection. The pool area is ideal for backyard barbecues, making it easy to embrace Florida living at its finest. Situated on .42 acres, the property provides plenty of space, including an oversized parking pad; bring your RV, boat and recreational toys. There is an addition 10x 40 carport attached to the workshop. Best of all NO HOA! The 20x40 foam-insulated steel building is a standout feature, equipped with electric, and two roll-up doors (10-foot and 8-foot), a 7x19 loft for additional storage, electricity, and a mini-split system for year-round comfort while working. Conveniently located near historic downtown DeLand, Stetson University, and a short distance to elementary and high school. Easy access to I-4 for Orlando, Highway 92 to Daytona Beach, or Highway 44 to New Smyrna Beach — this property offers the perfect blend of comfort, function, and location. Roof 2018, Pool 2020, Square D panel box Steel Building Workshop with electric(220), Mini Split in place, Power 2 & 3 Phase
Sold for $485,000
$485,000
1008 E Michigan Ave, Deland, FL 32724
3beds
1,925sqft
Single Family Residence
Built in 1975
0.42 Acres Lot
$487,100 Zestimate®
$252/sqft
$2,708 Estimated rent
Home value
$487,100
$443,000 - $536,000
$2,708/mo
Zestimate® history
Owner options
List your home for rent
$2,708/mo
Rent Zestimate®
Find your next renter with Zillow Rental Manager. Plus, with online applications, you can quickly screen prospective tenants – for free.
$2,708/mo
Rent Zestimate®
Refinance and save
$3,362/mo
Est. payment
Refinancing to a lower rate could help reduce your monthly payments and save thousands over the life of the loan.
$3,362/mo
Est. payment
Explore your selling options
Work with a Zillow partner agent
Leverage their expertise and Zillow's premium Showcase listings to get your home seen by more buyers.
Get startedList with your own agent
Get your home in front of millions of buyers by listing it on Zillow.
Learn how to do itSell it yourself
Take full control of how buyers see your home on Zillow by listing For Sale by Owner (FSBO).
List your homeWhat's special
Granite countertopsFabulous poolside backyard retreatVersatile flex spaceOversized parking padDesigner floor tileBeautiful hardwood floorsLuxury vinyl plank flooring
Zillow last checked:
Listing updated:
Listed by:
Pam Dean 386-747-5054,
LANE REALTY SERVICES, LLC 386-747-5054
Bought with:
Jessica Gramig, 3367080
EXIT REAL ESTATE PROPERTY SOL
Source: Stellar MLS,MLS#: V4947229 Originating MLS: West Volusia
Originating MLS: West Volusia
Facts & features
Interior
Bedrooms & bathrooms
- Bedrooms: 3
- Bathrooms: 2
- Full bathrooms: 2
Rooms
- Room types: Dining Room, Living Room
Primary bedroom
- Features: Shower No Tub, Walk-In Closet(s)
- Level: First
- Area: 180 Square Feet
- Dimensions: 12x15
Bedroom 2
- Features: Built-in Closet
- Level: First
- Area: 121 Square Feet
- Dimensions: 11x11
Bedroom 3
- Features: No Closet
- Level: First
- Area: 132 Square Feet
- Dimensions: 12x11
Balcony porch lanai
- Level: First
- Area: 192 Square Feet
- Dimensions: 12x16
Dining room
- Level: First
- Area: 126 Square Feet
- Dimensions: 9x14
Family room
- Level: First
- Area: 192 Square Feet
- Dimensions: 12x16
Kitchen
- Features: Pantry
- Level: First
- Area: 143 Square Feet
- Dimensions: 13x11
Living room
- Level: First
- Area: 165 Square Feet
- Dimensions: 11x15
Heating
- Central, Electric
Cooling
- Central Air, Wall/Window Unit(s)
Appliances
- Included: Convection Oven, Dishwasher, Dryer, Electric Water Heater, Range Hood, Refrigerator, Washer
- Laundry: Laundry Room
Features
- Built-in Features, Ceiling Fan(s), Crown Molding, Kitchen/Family Room Combo, Solid Wood Cabinets, Stone Counters, Walk-In Closet(s)
- Flooring: Carpet, Ceramic Tile, Hardwood
- Doors: Sliding Doors
- Windows: Blinds, Shutters
- Has fireplace: No
Interior area
- Total structure area: 2,517
- Total interior livable area: 1,925 sqft
Property
Parking
- Total spaces: 4
- Parking features: Boat, Covered, Driveway, Garage Door Opener, Oversized, Parking Pad, RV Access/Parking
- Attached garage spaces: 2
- Carport spaces: 2
- Covered spaces: 4
- Has uncovered spaces: Yes
- Details: Garage Dimensions: 19x26
Features
- Levels: One
- Stories: 1
- Patio & porch: Front Porch, Rear Porch, Screened
- Exterior features: Irrigation System, Lighting, Private Mailbox, Rain Gutters, Sidewalk
- Has private pool: Yes
- Pool features: Gunite, Heated, In Ground, Salt Water, Screen Enclosure
- Has spa: Yes
- Spa features: Heated
- Fencing: Vinyl
Lot
- Size: 0.42 Acres
- Dimensions: 149 x 130
- Features: City Lot, Oversized Lot, Sidewalk
Details
- Additional structures: Workshop
- Parcel number: 09173001890022
- Zoning: R
- Special conditions: None
Construction
Type & style
- Home type: SingleFamily
- Architectural style: Traditional
- Property subtype: Single Family Residence
Materials
- Wood Frame
- Foundation: Slab
- Roof: Shingle
Condition
- New construction: No
- Year built: 1975
Utilities & green energy
- Sewer: Public Sewer
- Water: Public
- Utilities for property: BB/HS Internet Available, Cable Available, Electricity Connected
Community & HOA
Community
- Pet fee: $0 monthly
- Subdivision: ROGERS DELAND
HOA
- Has HOA: No
Location
- Region: Deland
Financial & listing details
- Price per square foot: $252/sqft
- Tax assessed value: $342,423
- Annual tax amount: $5,235
- Date on market: 2/8/2026
- Cumulative days on market: 3 days
- Listing terms: Cash,Conventional,FHA,VA Loan
- Ownership: Fee Simple
- Total actual rent: 0
- Electric utility on property: Yes
- Road surface type: Paved
Price history
| Date | Event | Price |
|---|---|---|
| 3/16/2026 | Sold | $485,000-6.6%$252/sqft |
Source:  Stellar MLS #V4947229 Report a problem Stellar MLS #V4947229 Report a problem | ||
| 2/12/2026 | Pending sale | $519,000$270/sqft |
Source: Stellar MLS #V4947229 Report a problem | ||
| 2/8/2026 | Listed for sale | $519,000+120.9%$270/sqft |
Source: Stellar MLS #V4947229 Report a problem | ||
| 7/1/2020 | Sold | $235,000-4.1%$122/sqft |
Source: Stellar MLS #V4912223 Report a problem | ||
| 6/3/2020 | Pending sale | $245,000$127/sqft |
Source: SWANN REAL ESTATE INC #V4912223 Report a problem | ||
| 5/28/2020 | Price change | $245,000-2%$127/sqft |
Source: SWANN REAL ESTATE INC #V4912223 Report a problem | ||
| 4/17/2020 | Pending sale | $250,000$130/sqft |
Source: SWANN REAL ESTATE INC #V4912223 Report a problem | ||
| 4/10/2020 | Price change | $250,000-8.1%$130/sqft |
Source: SWANN REAL ESTATE INC #V4912223 Report a problem | ||
| 2/21/2020 | Listed for sale | $272,000$141/sqft |
Source: SWANN REAL ESTATE INC #V4912223 Report a problem | ||
Public tax history
| Year | Property taxes | Tax assessment |
|---|---|---|
| 2025 | $5,453 +1.9% | $342,423 +2.7% |
| 2024 | $5,351 +1.6% | $333,391 +3% |
| 2023 | $5,267 +4.8% | $323,681 +23.8% |
| 2022 | $5,026 | $261,490 +28.3% |
| 2021 | -- | $203,888 +15.3% |
| 2020 | $3,645 | $176,882 +95.8% |
| 2019 | $3,645 +526.3% | $90,344 +1.9% |
| 2018 | $582 -0.4% | $88,659 +2.1% |
| 2017 | $584 -42.8% | $86,835 +2.1% |
| 2016 | $1,022 +4.7% | $85,049 +0.7% |
| 2015 | $976 -2.7% | $84,458 +0.8% |
| 2014 | $1,004 | $83,788 +1.5% |
| 2013 | -- | $82,550 -8.8% |
| 2012 | -- | $90,514 +3% |
| 2011 | -- | $87,878 +1.1% |
| 2010 | -- | $86,882 +2.7% |
| 2009 | -- | $84,598 +3.1% |
| 2007 | -- | $82,051 -0.5% |
| 2006 | -- | $82,452 +6.1% |
| 2005 | -- | $77,718 +3% |
| 2004 | -- | $75,454 +1.9% |
| 2003 | -- | $74,047 +2.4% |
| 2002 | -- | $72,312 +1.6% |
| 2001 | -- | $71,174 +3% |
| 2000 | -- | $69,101 |
Find assessor info on the county website
Neighborhood: 32724
Nearby homes
- $307,5003 bd2 ba1.5k sqft1012 E Michigan Ave, Deland, FL 32724Sold

- $172,8483 bd2 ba1.5k sqft916 E Michigan Ave, Deland, FL 32724Off Market

- $342,7003 bd2 ba1.5k sqft916 E Michigan Ave, Deland, FL 32724Off Market
- $325,0003 bd3 ba1.5k sqft1001 E Michigan Ave, Deland, FL 32724Sold
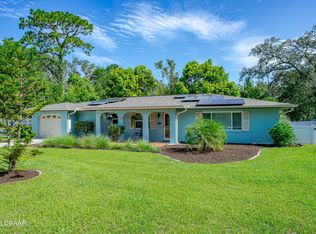
- $320,0003 bd2 ba1.8k sqft1014 E Michigan Ave, Deland, FL 32724Sold
- $273,6004 bd2 ba1.3k sqft912 E Michigan Ave, Deland, FL 32724Off Market
- $1,9002 bd2 ba1.3k sqft919 E Michigan Ave, Deland, FL 32724For Rent
- $293,1004 bd2 ba1.8k sqft335 N Grove St, Deland, FL 32724Off Market
Nearby schools
GreatSchools rating
- 5/10Blue Lake Elementary SchoolGrades: PK-5Distance: 0.6 mi
- 4/10Deland Middle SchoolGrades: 6-8Distance: 2.1 mi
- 6/10Deland High SchoolGrades: PK,9-12Distance: 0.5 mi
Schools provided by the listing agent
- Elementary: Blue Lake Elem
- Middle: Deland Middle
- High: Deland High
Source: Stellar MLS. This data may not be complete. We recommend contacting the local school district to confirm school assignments for this home.
Get a cash offer in 3 minutes
Find out how much your home could sell for in as little as 3 minutes with a no-obligation cash offer.
Estimated market value
$487,100
Get a cash offer in 3 minutes
Find out how much your home could sell for in as little as 3 minutes with a no-obligation cash offer.
Estimated market value
$487,100
- Florida
- Volusia County
- Deland
- 32724
- 1008 E Michigan Ave
Nearby cities
Nearby zip codes
Other Deland Topics
