Skip main navigation
Off market
  • $573,000

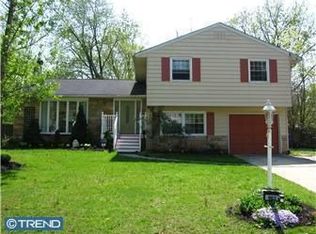
    1008 E Tampa Ave, Cherry Hill, NJ 08034

    4beds
    1,865sqft
    SingleFamily
    Built in 1960
    8,276 Square Feet Lot
    $573,000 Zestimate®
    $307/sqft
    $3,857 Estimated rent

    Home value

    $573,000

    $539,000 - $607,000

    $3,857/mo

    Zestimate® history
    Loading
    Loading...

    Owner options

    List your home for rent

    $3,857/mo

    Rent Zestimate®

    Find your next renter with Zillow Rental Manager. Plus, with online applications, you can quickly screen prospective tenants – for free.

    Learn more

    $3,857/mo

    Rent Zestimate®

    Refinance and save

    $4,224/mo

    Est. payment

    Refinancing to a lower rate could help reduce your monthly payments and save thousands over the life of the loan.

    See today's rates

    $4,224/mo

    Est. payment

    Explore your selling options

    Work with a Zillow partner agent

    Leverage their expertise and Zillow's premium Showcase listings to get your home seen by more buyers.

    Get started

    List with your own agent

    Get your home in front of millions of buyers by listing it on Zillow.

    Learn how to do it

    Sell it yourself

    Take full control of how buyers see your home on Zillow by listing For Sale by Owner (FSBO).

    List your home

    What's special

    This is the Dream Home for those who desire to own new construction but want the value of an established community and neighborhood at a realistic price. Totally transformed lovely colonial home with 4 bedrooms and three full baths and garage. This home has it all when it comes to new features and this makes your life easier and your home investment solid! There is a new dimensional roof, new vinyl insulated windows, vinyl soffit and fascia, new exterior doors with two new storm doors, new heater, newer central air and new tankless hot water heater system. Now to the inside the foyer, living room and dining room boasts new hardwood floors and a custom designer iron railing in the foyer. This home has new white American Woodmark soft close kitchen cabinets, granite tops, island with granite top, Frigidaire electric range and microwave, Frigidaire Gallery dishwasher, recessed lighting and pendants over the island, Glacier Bay upgraded faucet, large deep sink and decorator glass tiled backsplash complete this outstanding kitchen that you will be proud to show off to all of your friends and family. The upper floor has a master suite with master bath, 3 additional bedrooms and a hall bath with new vanity and marble top, triple mirrored medicine cabinet and ceramic tiled tub. All wood trim throughout is new, as well as all six-panel colonial bedroom and bathroom entry doors and closet doors. All bathrooms feature designer ceramic wood-like or marble-like tile recessed lighting, glass enclosed shower doors, and Glacier Bay energy efficient dual flush toilets. From the kitchen you pass through new patio sliders with self-contained blinds and out onto to the large deck with new wood planking and lattice trim surrounding the deck with stairs leading down to the large rear yard that has been newly sodded and / or seeded throughout. This home has been so carefully and tastefully remodeled that you will feel you are touring a newly constructed model home. Imagine mov

    This property is not currently displayed as for sale or rent on Zillow. This may be different from what's on other websites or public sources.

    Facts & features

    Interior

    Bedrooms & bathrooms
    • Bedrooms: 4
    • Bathrooms: 3
    • Full bathrooms: 3
    Heating
    • Forced air, Gas
    Cooling
    • Central
    Appliances
    • Included: Dishwasher, Microwave, Range / Oven
    Features
    • Breakfast Area
    • Flooring: Hardwood
    Interior area
    • Total interior livable area: 1,865 sqft

    Property

    Parking
    • Parking features: Garage - Attached
    Features
    • Exterior features: Vinyl, Brick
    Lot
    • Size: 8,276 Square Feet
    Details
    • Parcel number: 09003411100002

    Construction

    Type & style
    • Home type: SingleFamily
    Condition
    • Year built: 1960

    Community & HOA

    Location
    • Region: Cherry Hill

    Financial & listing details

    • Price per square foot: $307/sqft
    • Tax assessed value: $229,200
    • Annual tax amount: $9,966

    Price history

    DateEventPrice
    7/8/2025Listing removed$509,900$273/sqft
    Source: Bright MLS #NJCD2092830 Report a problem
    6/16/2025Price change$509,900-3.8%$273/sqft
    Source: Bright MLS #NJCD2092830 Report a problem
    5/28/2025Price change$529,900-3.6%$284/sqft
    Source: Bright MLS #NJCD2092830 Report a problem
    5/17/2025Listed for sale$549,900+71.8%$295/sqft
    Source: Bright MLS #NJCD2092830 Report a problem
    12/21/2018Listing removed$320,000$172/sqft
    Source: RE/MAX ONE REALTY #1010011604 Report a problem
    12/21/2018Listed for sale$320,000$172/sqft
    Source: RE/MAX ONE REALTY #1010011604 Report a problem
    12/18/2018Sold$320,000$172/sqft
    Source: Public Record Report a problem
    11/29/2018Pending sale$320,000$172/sqft
    Source: RE/MAX ONE Realty-Moorestown #1010011604 Report a problem
    10/29/2018Listed for sale$320,000+110.5%$172/sqft
    Source: RE/MAX ONE Realty-Moorestown #1010011604 Report a problem
    2/21/2017Sold$152,000-7.6%$82/sqft
    Source: Public Record Report a problem
    1/11/2017Pending sale$164,500$88/sqft
    Source: ERA Statewide Realty #6824824 Report a problem
    10/19/2016Price change$164,500-3.2%$88/sqft
    Source: ERA Statewide Realty #6824824 Report a problem
    9/15/2016Price change$169,900-5.6%$91/sqft
    Source: ERA Statewide Realty #6824824 Report a problem
    8/11/2016Price change$179,990-5.2%$97/sqft
    Source: ERA Statewide Realty #6824824 Report a problem
    7/11/2016Listed for sale$189,900+10.4%$102/sqft
    Source: ERA Statewide Realty #6824824 Report a problem
    5/16/2002Sold$172,000$92/sqft
    Source: Public Record Report a problem

    Public tax history

    YearProperty taxesTax assessment
    2025$9,966 +5.2%$229,200
    2024$9,473 -1.6%$229,200
    2023$9,631 +2.8%$229,200
    2022$9,365 +0.9%$229,200
    2021$9,278 +24%$229,200
    2020$7,485 +0.2%$229,200 +23.9%
    2019$7,467 +1.4%$185,000
    2018$7,365 +1.3%$185,000
    2017$7,267 +1.6%$185,000
    2016$7,152 +1.1%$185,000
    2015$7,073 +2.1%$185,000
    2014$6,926 -2.7%$185,000
    2013$7,116 +2.3%$185,000 +65.6%
    2012$6,956 +5.6%$111,700
    2011$6,586 +2.3%$111,700
    2010$6,441 +2.1%$111,700
    2009$6,310 $111,700
    2008-- $111,700
    2007-- $111,700
    2006-- $111,700
    2005-- $111,700
    2004-- $111,700
    2003-- $111,700
    2002-- $111,700
    2001-- $111,700
    Find assessor info on the county website

    Neighborhood: Barclay-Kingston

    Nearby schools

    GreatSchools rating
    Schools provided by the listing agent
    • District: Cherry Hill Township Public Schools

    Source: The MLS. This data may not be complete. We recommend contacting the local school district to confirm school assignments for this home.

    Get a cash offer in 3 minutes
    Find out how much your home could sell for in as little as 3 minutes with a no-obligation cash offer.
    Estimated market value
    $573,000
    Get a cash offer in 3 minutes
    Find out how much your home could sell for in as little as 3 minutes with a no-obligation cash offer.
    Estimated market value
    $573,000