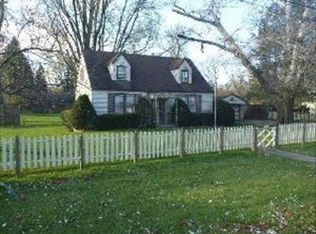
Fully Rehabbed 3BR/2BA home on a lush half-acre lot with exceptional custom finishes throughout. Prepare to be impressed by this stunning 3-bedroom, 2-bath home, completely renovated in 2022 and filled with thoughtful custom details throughout. Situated on a beautifully landscaped half-acre lot, this home offers the perfect blend of style, function, and privacy.The main level welcomes you with a gracious foyer that opens into a spacious living room featuring a fireplace framed by custom built-ins. A charming den/library provides additional flexible living space before leading into the spectacular eat-in kitchen. Designed for both everyday living and entertaining, the kitchen boasts stone countertops, an impressive custom island, a statement hood, and a premium Ilve range. A built-in banquette creates the perfect dining nook and adds to the home's unique character.The former garage has been thoughtfully converted into an expansive family room complete with decorative ceiling beams, a striking feature wall, and abundant storage. An additional main-floor bonus room, currently used as a dining room, offers excellent flexibility and could easily serve as a primary suite, featuring a large walk-in closet with laundry and an adjacent full bath.Upstairs, you'll find three generously sized bedrooms and a beautifully appointed full bath. A charming greenhouse connects to the backyard, where you'll discover a private outdoor oasis. The professionally landscaped grounds provide ample space for gardening, recreation, and entertaining, all surrounded by mature greenery for exceptional privacy.Ideally located directly across from the Metra station and close to parks, dining, and entertainment options, this home offers both convenience and tranquility. Most appliances and mechanical systems were replaced in 2022, with a brand-new air conditioning system installed in 2026. Home is being sold AS IS.
Closed
Zillow last checked:
Listing updated:
Bought with:
Laura Tibu, PSA,RENE
HomeSmart Connect LLC
Source: MRED as distributed by MLS GRID,MLS#: 12710597
Price history
| Date | Event | Price |
|---|---|---|
| 8/25/2026 | Sold | $565,000-3.4%$209/sqft |
Source:  MRED as distributed by MLS GRID #12710597 Report a problem MRED as distributed by MLS GRID #12710597 Report a problem | ||
| 8/19/2026 | Pending sale | $585,000$217/sqft |
Source: MRED as distributed by MLS GRID #12710597 Report a problem | ||
| 7/27/2026 | Contingent | $585,000$217/sqft |
Source: MRED as distributed by MLS GRID #12710597 Report a problem | ||
| 7/25/2026 | Listed for sale | $585,000$217/sqft |
Source: MRED as distributed by MLS GRID #12710597 Report a problem | ||
| 7/23/2026 | Contingent | $585,000$217/sqft |
Source: MRED as distributed by MLS GRID #12710597 Report a problem | ||
| 7/20/2026 | Listed for sale | $585,000-6.4%$217/sqft |
Source: MRED as distributed by MLS GRID #12710597 Report a problem | ||
| 7/20/2026 | Listing removed | $625,000$231/sqft |
Source: MRED as distributed by MLS GRID #12679546 Report a problem | ||
| 7/6/2026 | Listed for sale | $625,000$231/sqft |
Source: MRED as distributed by MLS GRID #12679546 Report a problem | ||
| 6/23/2026 | Contingent | $625,000$231/sqft |
Source: MRED as distributed by MLS GRID #12679546 Report a problem | ||
| 6/18/2026 | Listed for sale | $625,000+150%$231/sqft |
Source: MRED as distributed by MLS GRID #12679546 Report a problem | ||
| 2/14/2022 | Sold | $250,000-7.1%$93/sqft |
Source: Public Record Report a problem | ||
| 10/25/2021 | Listed for sale | $269,000-2.2%$100/sqft |
Source: MRED as distributed by MLS GRID #11255098 Report a problem | ||
| 9/3/2021 | Listing removed | -- |
Source: MRED as distributed by MLS GRID #11112770 Report a problem | ||
| 8/17/2021 | Contingent | $274,999$102/sqft |
Source: MRED as distributed by MLS GRID #11112770 Report a problem | ||
| 6/25/2021 | Price change | $274,999-4.8%$102/sqft |
Source: MRED as distributed by MLS GRID #11112770 Report a problem | ||
| 6/5/2021 | Listed for sale | $289,000+31.4%$107/sqft |
Source: MRED as distributed by MLS GRID #11112770 Report a problem | ||
| 10/5/2010 | Listing removed | $219,900$81/sqft |
Source: Prudential Starck Realtors #06987594 Report a problem | ||
| 7/12/2010 | Listed for sale | $219,900$81/sqft |
Source: Prudential Starck Realtors #06987594 Report a problem | ||
| 4/7/2010 | Listing removed | $219,900$81/sqft |
Source: Prudential Starck Realtors #06987594 Report a problem | ||
| 3/7/2010 | Listed for sale | $219,900$81/sqft |
Source: Prudential Starck Realtors #06987594 Report a problem | ||
| 2/2/2010 | Listing removed | $219,900$81/sqft |
Source: Prudential Starck Realtors #06987594 Report a problem | ||
| 10/19/2009 | Listed for sale | $219,900+4.7%$81/sqft |
Source: Prudential Starck Realtors #06987594 Report a problem | ||
| 10/9/2009 | Sold | $210,000-2.3%$78/sqft |
Source: MRED as distributed by MLS GRID #07208107 Report a problem | ||
| 8/15/2009 | Price change | $214,900-2.3%$80/sqft |
Source: Prudential Real Estate #07208107 Report a problem | ||
| 8/1/2009 | Price change | $219,900-2.2%$81/sqft |
Source: Prudential Real Estate #07208107 Report a problem | ||
| 7/18/2009 | Price change | $224,900-2.2%$83/sqft |
Source: Prudential Real Estate #07208107 Report a problem | ||
| 7/5/2009 | Listed for sale | $229,900$85/sqft |
Source: Prudential Real Estate #07208107 Report a problem | ||
Nearby homes
- $489,9003 bd1 ba1.7k sqft15 Edward Cul De Sac St, Prospect Heights, IL 60070Off Market
- $449,4003 bd2 ba1k sqft13 Edward Cul De Sac St, Prospect Heights, IL 60070Off Market
- $362,0003 bd1 ba1.4k sqft1009 Edward Rd, Prospect Heights, IL 60070Off Market
- $120,0000.69 acres1007 Edward Rd, Prospect Heights, IL 60070Off Market
Get a cash offer in 3 minutes
Find out how much your home could sell for in as little as 3 minutes with a no-obligation cash offer.
Estimated market value
$565,200
