Located in the welcoming community of Elk Ridge Estates in Stephenville, this home includes four bedrooms and three full bathrooms. The kitchen is equipped with an island and a walk-in pantry conveniently located off the garage, making grocery unloading a breeze. For those occasions with guests, there are two dining areas, one in the kitchen and another just off the living room. Perfect for providing flexibility for both everyday living; and holiday or weekend entertaining. For those winter nights that need some extra warmth, enjoy the freestanding propane fireplace fueled by its own tank in the backyard. The split primary suite is thoughtfully positioned away from the secondary bedrooms, offering added privacy. The primary bathroom features dual sinks, a deep jetted tub, a separate shower, a separate toilet room, and two walk-in closets. The secondary bedrooms are reasonably-sized, with one bedroom offering the convenience of two closets. Upstairs, you’ll find an additional bedroom and full bathroom, ideal for guests or a flexible living space, along with two large walk-in closets and a small balcony overlooking vacant land. A fenced backyard completes the property, offering a nice covered patio space for outdoor enjoyment. Located minutes from schools and shopping so come see if it's a fit for you!
Sold
Price Unknown
1008 Elk Ridge Dr, Stephenville, TX 76401
4beds
1,884sqft
Single Family Residence
Built in 2011
9,713 Square Feet Lot
$358,900 Zestimate®
$--/sqft
$2,388 Estimated rent
Home value
$358,900
$334,000 - $380,000
$2,388/mo
Zestimate® history
Owner options
List your home for rent
$2,388/mo
Rent Zestimate®
Find your next renter with Zillow Rental Manager. Plus, with online applications, you can quickly screen prospective tenants – for free.
$2,388/mo
Rent Zestimate®
Refinance and save
Refinancing to a lower rate could help reduce your monthly payments and save thousands over the life of the loan.
Explore your selling options
Work with a Zillow partner agent
Leverage their expertise and Zillow's premium Showcase listings to get your home seen by more buyers.
Get startedList with your own agent
Get your home in front of millions of buyers by listing it on Zillow.
Learn how to do itSell it yourself
Take full control of how buyers see your home on Zillow by listing For Sale by Owner (FSBO).
List your homeWhat's special
Four bedroomsTwo dining areasDeep jetted tubFenced backyardSeparate toilet roomSeparate shower
Zillow last checked:
Listing updated:
Listed by:
Ronda Melton 694889,
Melton Real Estate Group Inc 254-231-8179
Bought with:
Lani Rust
Keller Williams Brazos West
Source: NTREIS,MLS#: 21133498
Facts & features
Interior
Bedrooms & bathrooms
- Bedrooms: 4
- Bathrooms: 3
- Full bathrooms: 3
Primary bedroom
- Features: Ceiling Fan(s), Walk-In Closet(s)
- Level: First
- Dimensions: 15 x 12
Bedroom
- Features: Ceiling Fan(s), Walk-In Closet(s)
- Level: First
- Dimensions: 12 x 11
Bedroom
- Features: Ceiling Fan(s), Walk-In Closet(s)
- Level: First
- Dimensions: 12 x 12
Bedroom
- Features: Ceiling Fan(s), Walk-In Closet(s)
- Level: Second
- Dimensions: 14 x 14
Primary bathroom
- Features: Built-in Features, Dual Sinks, En Suite Bathroom, Jetted Tub, Solid Surface Counters, Separate Shower
- Level: First
- Dimensions: 9 x 7
Breakfast room nook
- Level: First
- Dimensions: 10 x 8
Dining room
- Level: First
- Dimensions: 11 x 12
Other
- Features: Built-in Features, Solid Surface Counters
- Level: First
- Dimensions: 7 x 8
Other
- Features: Built-in Features, Solid Surface Counters
- Level: Second
- Dimensions: 10 x 10
Kitchen
- Features: Eat-in Kitchen, Granite Counters, Kitchen Island, Pantry, Walk-In Pantry
- Level: First
- Dimensions: 12 x 11
Laundry
- Features: Built-in Features
- Level: First
- Dimensions: 7 x 5
Living room
- Features: Ceiling Fan(s)
- Level: First
- Dimensions: 15 x 18
Heating
- Central, Electric
Cooling
- Central Air, Ceiling Fan(s), Electric
Appliances
- Included: Dishwasher, Electric Oven, Electric Range, Electric Water Heater, Disposal, Microwave
- Laundry: Washer Hookup, Dryer Hookup, ElectricDryer Hookup, Laundry in Utility Room
Features
- Decorative/Designer Lighting Fixtures, Double Vanity, Eat-in Kitchen, Granite Counters, High Speed Internet, Kitchen Island, Pantry, Walk-In Closet(s)
- Flooring: Carpet, Ceramic Tile
- Windows: Window Coverings
- Has basement: No
- Has fireplace: No
Interior area
- Total interior livable area: 1,884 sqft
Property
Parking
- Total spaces: 2
- Parking features: Door-Single, Driveway, Garage Faces Front, Garage, Garage Door Opener, On Street
- Attached garage spaces: 2
- Has uncovered spaces: Yes
Features
- Levels: Two
- Stories: 2
- Patio & porch: Rear Porch, Front Porch, Covered
- Exterior features: Rain Gutters
- Pool features: None
- Fencing: Back Yard,Fenced,Privacy,Wood,Wire
Lot
- Size: 9,713 Square Feet
- Features: Landscaped, Subdivision
Details
- Parcel number: R000073665
Construction
Type & style
- Home type: SingleFamily
- Architectural style: Traditional,Detached
- Property subtype: Single Family Residence
Materials
- Brick
- Foundation: Slab
- Roof: Composition,Shingle
Condition
- Year built: 2011
Utilities & green energy
- Sewer: Public Sewer
- Water: Public
- Utilities for property: Electricity Available, Sewer Available, Water Available
Community & HOA
Community
- Features: Curbs
- Subdivision: Elk Rdg Sub
HOA
- Has HOA: No
Location
- Region: Stephenville
Financial & listing details
- Tax assessed value: $381,290
- Annual tax amount: $6,385
- Date on market: 12/16/2025
- Cumulative days on market: 58 days
- Listing terms: Cash,Conventional,FHA,VA Loan
- Electric utility on property: Yes
Price history
| Date | Event | Price |
|---|---|---|
| 3/13/2026 | Sold | -- |
Source: NTREIS #21133498 Report a problem | ||
| 3/6/2026 | Pending sale | $395,000$210/sqft |
Source: NTREIS #21133498 Report a problem | ||
| 2/12/2026 | Contingent | $395,000$210/sqft |
Source: NTREIS #21133498 Report a problem | ||
| 1/9/2026 | Listed for sale | $395,000$210/sqft |
Source: NTREIS #21133498 Report a problem | ||
| 1/3/2026 | Contingent | $395,000$210/sqft |
Source: NTREIS #21133498 Report a problem | ||
| 12/16/2025 | Listed for sale | $395,000+61.3%$210/sqft |
Source: NTREIS #21133498 Report a problem | ||
| 6/2/2022 | Listing removed | -- |
Source: Zillow Rental Network Premium Report a problem | ||
| 5/23/2022 | Price change | $2,100-4.5%$1/sqft |
Source: Zillow Rental Network Premium Report a problem | ||
| 4/29/2022 | Listed for rent | $2,200+17.3%$1/sqft |
Source: Zillow Rental Network Premium Report a problem | ||
| 4/19/2022 | Listing removed | -- |
Source: Zillow Rental Network Premium Report a problem | ||
| 4/12/2022 | Listed for rent | $1,875$1/sqft |
Source: Zillow Rental Network Premium Report a problem | ||
| 3/2/2020 | Listing removed | $1,875$1/sqft |
Source: Hayden Real Estate Report a problem | ||
| 1/28/2020 | Price change | $1,875-3.8%$1/sqft |
Source: Hayden Real Estate Report a problem | ||
| 1/9/2020 | Price change | $1,950-2.5%$1/sqft |
Source: Hayden Real Estate Report a problem | ||
| 12/20/2019 | Listed for rent | $2,000$1/sqft |
Source: Hayden Real Estate Report a problem | ||
| 12/4/2019 | Sold | -- |
Source: Agent Provided Report a problem | ||
| 11/20/2019 | Pending sale | $244,900$130/sqft |
Source: Holland Home & Land Realty #14190972 Report a problem | ||
| 10/27/2019 | Price change | $244,900-2%$130/sqft |
Source: Holland Home & Land Realty #14190972 Report a problem | ||
| 9/28/2019 | Listed for sale | $249,900$133/sqft |
Source: Holland Home & Land Realty #14190972 Report a problem | ||
Public tax history
| Year | Property taxes | Tax assessment |
|---|---|---|
| 2025 | -- | $381,290 +3% |
| 2024 | $6,442 +10% | $370,240 +12% |
| 2023 | $5,856 +4.2% | $330,450 +15.4% |
| 2022 | $5,617 +12.4% | $286,240 +19% |
| 2021 | $4,999 +2.3% | $240,540 +4.9% |
| 2020 | $4,888 +11% | $229,400 +7.2% |
| 2019 | $4,402 +5.2% | $213,920 +4.4% |
| 2018 | $4,186 | $204,920 |
| 2017 | $4,186 +3.6% | $204,920 +3.9% |
| 2016 | $4,039 +0.9% | $197,260 +3.9% |
| 2015 | $4,003 | $189,940 |
| 2014 | $4,003 | $189,940 -2.3% |
| 2013 | -- | $194,490 +2.2% |
| 2012 | -- | $190,310 +597.1% |
| 2011 | -- | $27,300 +600% |
| 2010 | -- | $3,900 |
| 2009 | -- | $3,900 +167.1% |
| 2008 | -- | $1,460 |
Find assessor info on the county website
Neighborhood: 76401
Nearby homes
- $339,9003 bd3 ba1.7k sqft1000 Elk Ridge Dr, Stephenville, TX 76401Off Market
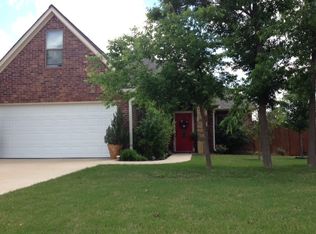
- $377,700-- bd-- ba1.8k sqft1016 Elk Ridge Dr, Stephenville, TX 76401Off Market
- $341,9004 bd2 ba1.6k sqft990 Elk Ridge Dr, Stephenville, TX 76401Off Market

- $--3 bd2 ba2.9k sqft1022 Elk Ridge Dr, Stephenville, TX 76401Sold
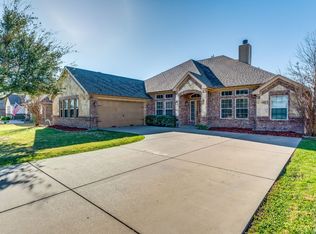
- $488,7003 bd4 ba2.4k sqft1005 Elk Ridge Dr, Stephenville, TX 76401Off Market
- $385,1003 bd3 ba2.1k sqft1011 Elk Ridge Dr, Stephenville, TX 76401Off Market
- $395,0003 bd2 ba1.8k sqft940 Elk Ridge Dr, Stephenville, TX 76401For Sale
- $--4 bd2 ba2k sqft930 Elk Ridge Dr, Stephenville, TX 76401Sold
Nearby schools
GreatSchools rating
- NACentral Elementary SchoolGrades: PK-KDistance: 1.5 mi
- 9/10Henderson Junior High SchoolGrades: 7-8Distance: 2.5 mi
- 6/10Stephenville High SchoolGrades: 9-12Distance: 2.6 mi
Schools provided by the listing agent
- Elementary: Central
- High: Stephenvil
- District: Stephenville ISD
Source: NTREIS. This data may not be complete. We recommend contacting the local school district to confirm school assignments for this home.
Get a cash offer in 3 minutes
Find out how much your home could sell for in as little as 3 minutes with a no-obligation cash offer.
Estimated market value
$358,900
Get a cash offer in 3 minutes
Find out how much your home could sell for in as little as 3 minutes with a no-obligation cash offer.
Estimated market value
$358,900
- Texas
- Erath County
- Stephenville
- 76401
- 1008 Elk Ridge Dr
