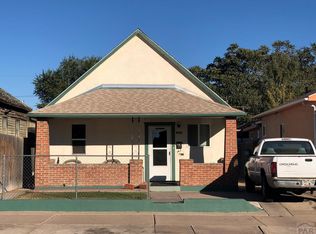
FIXER UPPER IN BESSEMER! Roll up your sleeves and bring this old beauty back to life. Nice ranch style layout - 2 beds on the main level off of the living room. Kitchen in the back. unfinished basement adds extra space. New fencing. Exterior appears nice. Lot of work needed on the inside. SEND AN OFFER!
Active
$70,000
1008 Elm St, Pueblo, CO 81004
2beds
1,280sqft
Single Family Residence
Built in 1900
4,007 Square Feet Lot
$-- Zestimate®
$55/sqft
$-- HOA
What's special
New fencingKitchen in the backExterior appears niceRanch style layout
- 21 days
- 610
- 28
Zillow last checked:
Listing updated:
Listed by:
Nico Cordova 303-990-3851,
Cordova Investments
Source: PAR,MLS#: 239610
Facts & features
Interior
Bedrooms & bathrooms
- Bedrooms: 2
- Bathrooms: 1
- Full bathrooms: 1
- Main level bedrooms: 2
Primary bedroom
- Level: Main
- Area: 100
- Dimensions: 10 x 10
Bedroom 2
- Level: Main
- Area: 100
- Dimensions: 10 x 10
Kitchen
- Level: Main
- Area: 144
- Dimensions: 12 x 12
Living room
- Level: Main
- Area: 180
- Dimensions: 15 x 12
Features
- None
- Basement: Unfinished
- Has fireplace: No
Interior area
- Total structure area: 1,280
- Total interior livable area: 1,280 sqft
Video & virtual tour
Property
Parking
- Total spaces: 1
- Parking features: 1 Car Garage Detached
- Has garage: Yes
- Covered spaces: 1
Features
- Patio & porch: Porch-Open-Front
- Exterior features: None
Lot
- Size: 4,007 Square Feet
- Dimensions: 40 x 100
Details
- Parcel number: 1501410004
- Zoning: R
- Special conditions: Standard
Construction
Type & style
- Home type: SingleFamily
- Architectural style: Ranch
- Property subtype: Single Family Residence
Condition
- Year built: 1900
Community & HOA
Community
- Subdivision: Minnequa Area
Location
- Region: Pueblo
Financial & listing details
- Price per square foot: $55/sqft
- Tax assessed value: $179,016
- Annual tax amount: $841
- Date on market: 9/28/2026
Estimated market value
Not available
Estimated sales range
Not available
$1,217/mo
Price history
| Date | Event | Price |
|---|---|---|
| 9/28/2026 | Listed for sale | $70,000$55/sqft |
Source:  PAR #239610 Report a problem | ||
| 8/6/2026 | Listing removed | $70,000$55/sqft |
Source: PAR #239610 Report a problem | ||
| 4/28/2026 | Listed for sale | $70,000$55/sqft |
Source: PAR #239610 Report a problem | ||
| 3/26/2026 | Listing removed | $70,000$55/sqft |
Source: PAR #236739 Report a problem | ||
| 3/18/2026 | Price change | $70,000-6.7%$55/sqft |
Source: PAR #236739 Report a problem | ||
| 2/27/2026 | Price change | $75,000-5.1%$59/sqft |
Source: PAR #236739 Report a problem | ||
| 2/12/2026 | Price change | $79,000-7.1%$62/sqft |
Source: PAR #236739 Report a problem | ||
| 1/30/2026 | Listed for sale | $85,000+70%$66/sqft |
Source: PAR #236739 Report a problem | ||
| 10/9/2025 | Sold | $50,000-33.3%$39/sqft |
Source:  elevateMLS #2948019 Report a problem | ||
| 10/2/2025 | Contingent | $75,000$59/sqft |
Source: elevateMLS #2948019 Report a problem | ||
| 9/25/2025 | Listed for sale | $75,000+108.3%$59/sqft |
Source: elevateMLS #2948019 Report a problem | ||
| 7/31/2025 | Sold | $36,000$28/sqft |
Source: Public Record Report a problem | ||
Public tax history
| Year | Property taxes | Tax assessment |
|---|---|---|
| 2026 | $1,091 +29.7% | $12,173 +8.8% |
| 2025 | $841 -1.2% | $11,190 -10.4% |
| 2024 | $851 +6.1% | $12,490 -0.9% |
| 2023 | $802 -3.2% | $12,600 +52.9% |
| 2022 | $829 +67.2% | $8,240 -2.8% |
| 2021 | $495 +0% | $8,480 +69.7% |
| 2020 | $495 +149.7% | $4,997 +16.5% |
| 2018 | $198 | $4,290 |
| 2017 | $198 +118.7% | $4,290 +8.5% |
| 2016 | $91 | $3,955 |
| 2015 | $91 -2.4% | $3,955 -2% |
| 2014 | $93 -57.6% | $4,037 |
| 2013 | $219 -58.2% | $4,037 -14.6% |
| 2012 | $525 | $4,726 |
| 2011 | $525 +3.3% | $4,726 -15.4% |
| 2010 | $508 +92.5% | $5,588 +0.1% |
| 2009 | $264 -1.8% | $5,580 -2.3% |
| 2008 | $269 +6.1% | $5,710 |
| 2007 | $253 -47.8% | $5,710 +10.2% |
| 2006 | $485 +3.9% | $5,180 +8.6% |
| 2005 | $467 +1.4% | $4,770 |
| 2004 | $460 +81% | $4,770 -1% |
| 2003 | $254 -44.6% | $4,820 -10.1% |
| 2002 | $459 +6% | $5,360 +1.7% |
| 2001 | $433 | $5,270 |
Find assessor info on the county website
Monthly payment
Est. payment
Payment breakdown
Explore the cost of this home by adjusting the details. Changes won't be saved.Climate risks
Neighborhood: Bessemer
Nearby schools
Schools provided by the listing agent
- District: 60
Source: PAR. This data may not be complete. We recommend contacting the local school district to confirm school assignments for this home.

Similar homes
- $90,0001 bd1 ba808 sqft132 Saint Louis Ave, Pueblo, CO 81004For Sale
 MLS ID #242807, Juanita Gonzales, Rocky Mountain Realty. PAR
- $59,0004 bd3 ba1.1k sqft1218 Rio Grande Ave, Pueblo, CO 81006For Sale
 MLS ID #241476, Jeremy Romero, Keller Williams Performance Realty. PAR
- $65,5202 bd1 ba916 sqft908 E 2nd Street, Pueblo, CO 81001Auction

 MLS ID #1629527, Neven Spralja, Realhome Services & Solutions. REcolorado as distributed by MLS GRID
- $90,0002 bd1 ba1.2k sqft1234 Claremont Avenue, Pueblo, CO 81004For Sale
 MLS ID #2621994, Ed Tomlinson, MB Ed Tomlinson Real Estate Services. REcolorado as distributed by MLS GRID
- $59,9003 bd1 ba1k sqft619 E 11th Street, Pueblo, CO 81001For SaleMLS ID #6050131, Jeannie Medina, Realty One Group Premier Colorado. REcolorado as distributed by MLS GRID
- $94,9002 bd1 ba1.1k sqft1714 Quillian Ave, Pueblo, CO 81005For Sale
 MLS ID #4538783, Jeannie Medina, Realty One Group Premier. elevateMLS
- $89,0001 bd1 ba963 sqft1201 E Beech St, Pueblo, CO 81001For SaleMLS ID #4900394, Jon Stanley Hollon SFR , Jon Stanley Hollon. elevateMLS
