Skip main navigation
Off market
  • $880,800

    1008 Emma Rose Blvd, Brentwood, CA 94513

    4beds
    4baths
    3,022sqft
    Detached
    Built in 2015
    6,625 Square Feet Lot
    $880,800 Zestimate®
    $291/sqft
    $3,926 Estimated rent

    Home value

    $880,800

    $837,000 - $925,000

    $3,926/mo

    Zestimate® history
    Loading
    Loading...

    Owner options

    List your home for rent

    $3,926/mo

    Rent Zestimate®

    Find your next renter with Zillow Rental Manager. Plus, with online applications, you can quickly screen prospective tenants – for free.

    Learn more

    $3,926/mo

    Rent Zestimate®

    Refinance and save

    $5,553/mo

    Est. payment

    Refinancing to a lower rate could help reduce your monthly payments and save thousands over the life of the loan.

    See today's rates

    $5,553/mo

    Est. payment

    Explore your selling options

    Work with a Zillow partner agent

    Leverage their expertise and Zillow's premium Showcase listings to get your home seen by more buyers.

    Get started

    List with your own agent

    Get your home in front of millions of buyers by listing it on Zillow.

    Learn how to do it

    Sell it yourself

    Take full control of how buyers see your home on Zillow by listing For Sale by Owner (FSBO).

    List your home

    What's special

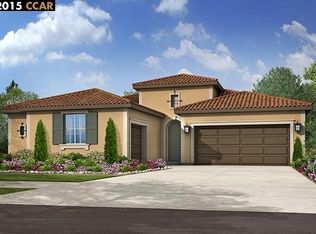
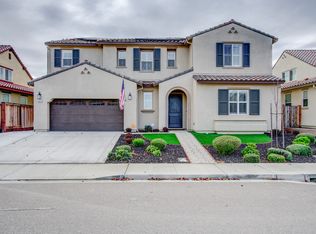
    Italianate Residence 2 at Steeple Chase. Home only 5 years new! Covered porch entry and spacious drive way with split 3 car garage, durable steel sectional roll up garage doors with automatic door opener. Indoor living space offers functional floor plan, maximizing usable space. Nine foot ceilings, ceramic title in the kitchen, bathrooms and laundry room. Gourmet kitchen offers granite countertops with six inch backsplash, Beechwood cabinets pre-finished with concealed hinges and stainless steel handles. Stainless steel appliances offers a quiet dishwasher, Built-in self cleaning oven, built-in microwave and refrigerator. Enjoy gathering in the Great room, warmed with gas fireplace. 16' sliding glass doors gives dining room an expanded indoor-outdoor living space. Dining room and great room offer elegant laminate flooring that looks like real wood. You'll enjoy the surrounding amenities of shopping centers, restaurants, trails, parks, great rated schools, and more. Don't miss out!

    This property is not currently displayed as for sale or rent on Zillow. This may be different from what's on other websites or public sources.

    Facts & features

    Interior

    Bedrooms & bathrooms
    • Bedrooms: 4
    • Bathrooms: 4
    Heating
    • Gas
    Cooling
    • Central
    Appliances
    • Included: Dishwasher, Dryer, Garbage disposal, Microwave, Range / Oven, Refrigerator, Washer
    • Laundry: Washer, Laundry Room, Gas Dryer Hookup, Dryer, Upper Level, cabinets, 220 Volt Outlet, Space For Frzr/Refr
    Features
    • Breakfast Bar, Kitchen Island, Pantry, Dining Area, Stone Counters, Family Room, Counter - Solid Surface, Bonus/Plus Room, Florida/Screen Room
    • Flooring: Tile, Carpet, Laminate
    • Windows: Double Pane Windows, Window Coverings, Screens, Weather Stripping
    • Has fireplace: Yes
    • Fireplace features: Gas, Family Room, Gas Starter, Raised Hearth
    Interior area
    • Structure area source: Public Records
    • Total interior livable area: 3,022 sqft

    Property

    Parking
    • Total spaces: 3
    • Parking features: Garage - Attached
    Features
    • Patio & porch: Patio, Covered, Front Porch, Screened In Patio
    • Exterior features: Stucco
    • Fencing: Fenced, Full, Back Yard
    Lot
    • Size: 6,625 Square Feet
    • Features: Regular, Front Yard, Landscape Front, Landscape Back
    Details
    • Parcel number: 0186200143
    • Special conditions: Standard

    Construction

    Type & style
    • Home type: SingleFamily
    • Architectural style: Traditional
    • Property subtype: Detached
    Materials
    • Roof: Tile
    Condition
    • Existing
    • Year built: 2015
    Details
    • Builder name: Van Daele

    Utilities & green energy

    • Electric: No Solar
    • Sewer: Public Sewer
    • Water: Public
    • Utilities for property: Cable Available, Natural Gas Connected, Individual Gas Meter, Internet Available, Individual Electric Meter, All Public Utilities
    Green energy
    • Energy efficient items: Windows, Thermostat, Walls Insulated, Low E Glass
    • Water conservation: Low Flow Shower,Low Flow Toilet

    Community & HOA

    Community
    • Security: Fire Alarm, Smoke Detector(s), Fire Sprinkler System, Carbon Monoxide Detector(s), Double Strapped Water Heater
    Location
    • Region: Brentwood

    Financial & listing details

    • Price per square foot: $291/sqft
    • Tax assessed value: $849,707
    • Annual tax amount: $12,810

    Price history

    DateEventPrice
    12/30/2020Sold$780,000+0.6%$258/sqft
    Source: bridgeMLS/CCAR/Bay East AOR #40927991 Report a problem
    12/19/2020Pending sale$775,000$256/sqft
    Source: SHARP REALTY #40927991 Report a problem
    12/12/2020Price change$775,000+1.3%$256/sqft
    Source: SHARP REALTY #40927991 Report a problem
    11/13/2020Pending sale$765,000$253/sqft
    Source: SHARP REALTY #40927991 Report a problem
    11/4/2020Listed for sale$765,000+38%$253/sqft
    Source: SHARP REALTY #40927991 Report a problem
    6/9/2015Sold$554,383$183/sqft
    Source: CCAR #40681845 Report a problem

    Public tax history

    YearProperty taxesTax assessment
    2025$12,810 +1.7%$849,707 +2%
    2024$12,598 +0.9%$833,047 +2%
    2023$12,484 +2%$816,714 +2%
    2022$12,234 +1.9%$800,700 +2%
    2021$12,006 +16.6%$785,000 +28.9%
    2020$10,295 +0.5%$609,137 +2%
    2019$10,241 +2.3%$597,194 +2%
    2018$10,013 +3.1%$585,485 +2%
    2017$9,715 +4.9%$574,006 +2%
    2016$9,261 +175.8%$562,752 +308.7%
    2015$3,358 $137,697 +83.6%
    2014$3,358 $75,003 +0.5%
    2013-- $74,665 +49.3%
    2012-- $50,000 +4.2%
    2011-- $48,000
    2010-- $48,000 +20%
    2009-- $40,000 -78.4%
    2008-- $185,536 +2%
    2007-- $181,899
    Find assessor info on the county website

    Neighborhood: 94513

    Nearby schools

    GreatSchools rating
    Schools provided by the listing agent
    • District: Brentwood (925) 513-6300

    Source: The MLS. This data may not be complete. We recommend contacting the local school district to confirm school assignments for this home.

    Get a cash offer in 3 minutes
    Find out how much your home could sell for in as little as 3 minutes with a no-obligation cash offer.
    Estimated market value
    $880,800
    Get a cash offer in 3 minutes
    Find out how much your home could sell for in as little as 3 minutes with a no-obligation cash offer.
    Estimated market value
    $880,800