Skip main navigation
Sold for $335,000
  • $335,000

    1008 Emmerick Dr, Joppa, MD 21085

    4beds
    1,471sqft
    Single Family Residence
    Built in 1963
    10,560 Square Feet Lot
    $341,700 Zestimate®
    $228/sqft
    $2,554 Estimated rent

    Home value

    $341,700

    $314,000 - $369,000

    $2,554/mo

    Zestimate® history
    Loading
    Loading...

    Owner options

    List your home for rent

    $2,554/mo

    Rent Zestimate®

    Find your next renter with Zillow Rental Manager. Plus, with online applications, you can quickly screen prospective tenants – for free.

    Learn more

    $2,554/mo

    Rent Zestimate®

    Refinance and save

    $2,024/mo

    Est. payment

    Refinancing to a lower rate could help reduce your monthly payments and save thousands over the life of the loan.

    See today's rates

    $2,024/mo

    Est. payment

    Explore your selling options

    Work with a Zillow partner agent

    Leverage their expertise and Zillow's premium Showcase listings to get your home seen by more buyers.

    Get started

    List with your own agent

    Get your home in front of millions of buyers by listing it on Zillow.

    Learn how to do it

    Sell it yourself

    Take full control of how buyers see your home on Zillow by listing For Sale by Owner (FSBO).

    List your home

    What's special

    Single level livingCorner acre lotStainless steel appliancesNew lvp floorsGranite topsCentral acNew vanities and fixtures
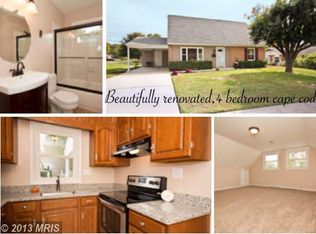
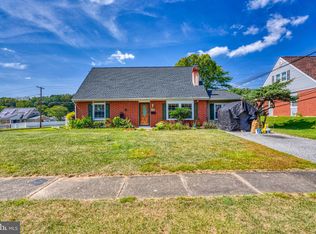
    Welcome to 1008 Emmerick Dr located in the quiet and charming “E-streets” neighborhood in beautiful Joppatowne. This newly renovated, corner lot rancher provides for great single level living. With only one floor and no stairs you can have easy access to all bedrooms, bathrooms, kitchen and laundry. Updates include new LVP floors throughout the main living areas resembling traditional hardwood. The bathrooms have been renovated with new vanities and fixtures. The full bath shower has a beautifully refinished tub and tile surround. The kitchen is all brand new including cabinets, granite tops and brand new stainless steel appliances. The garage was previously converted into more living space providing a great 4th bedroom, in-law setup, TV room, home office or gym, or whatever best fits your needs. The primary bedroom features an attached half bath and spacious walk in closet. The primary bedroom as well as the other two bedrooms on this end of the house all feature brand new carpet. There is also a cozy sunroom/3 season room located off the dining room. The utilities of the home have been mostly updated as well including a brand new heat pump system providing both central AC and heat. The water heater was replaced in 2022 and the roof is estimated to be about 10 years old or less. Outside you will love the corner acre lot as it offers much more yard space. There is an attached storage shed on the back of the house as well as a detached storage shed, with electric, measuring roughly 8’x12’. 1008 Emmerick Dr is move in ready and available today!

    Zillow last checked:

    Listing updated:

    Listed by:

    Zach Burnham 410-652-4304,

    Homeowners Real Estate

    Bought with:

    Karolina Stasiukiewicz, 650801

    Cummings & Co. Realtors

    Source: Bright MLS,MLS#: MDHR2042292MLS Logo

    Facts & features

    Interior

    Bedrooms & bathrooms
    • Bedrooms: 4
    • Bathrooms: 2
    • Full bathrooms: 1
    • 1/2 bathrooms: 1
    • Main level bathrooms: 2
    • Main level bedrooms: 4
    Basement
    • Area: 0
    Heating
    • Central, Heat Pump, Baseboard, Electric
    Cooling
    • Central Air, Electric
    Appliances
    • Included: Microwave, Dishwasher, Oven/Range - Electric, Refrigerator, Stainless Steel Appliance(s), Water Heater, Electric Water Heater
    • Laundry: Hookup, Main Level, Washer/Dryer Hookups Only
    Features
    • Bathroom - Tub Shower, Combination Kitchen/Dining, Dining Area, Entry Level Bedroom, Open Floorplan, Upgraded Countertops, Walk-In Closet(s), Other, Dry Wall
    • Flooring: Carpet, Luxury Vinyl
    • Doors: Double Entry, Sliding Glass
    • Windows: Double Pane Windows, Vinyl Clad, Wood Frames
    • Has basement: No
    • Has fireplace: No
    Interior area
    • Total structure area: 1,471
    • Total interior livable area: 1,471 sqft
    • Finished area above ground: 1,471
    • Finished area below ground: 0

    Property

    Parking
    • Total spaces: 2
    • Parking features: Asphalt, Driveway, Off Street
    • Uncovered spaces: 2
    Accessibility
    • Accessibility features: 2+ Access Exits
    Features
    • Levels: One
    • Stories: 1
    • Patio & porch: Patio, Screened, Enclosed
    • Exterior features: Lighting, Flood Lights, Storage, Sidewalks, Street Lights, Other
    • Pool features: None
    • Fencing: Split Rail
    • Has view: Yes
    • View description: Street, Other
    Lot
    • Size: 10,560 sqft
    • Features: Corner Lot, Suburban
    Details
    • Additional structures: Above Grade, Below Grade
    • Parcel number: 1301121693
    • Zoning: R3
    • Special conditions: Standard

    Construction

    Type & style
    • Home type: SingleFamily
    • Architectural style: Ranch/Rambler,Contemporary
    • Property subtype: Single Family Residence
    Materials
    • Brick, Copper Plumbing, Stick Built, Vinyl Siding, Other
    • Foundation: Slab
    • Roof: Architectural Shingle
    Condition
    • Excellent
    • New construction: No
    • Year built: 1963
    • Major remodel year: 2025

    Utilities & green energy

    • Sewer: Public Sewer
    • Water: Public

    Community & neighborhood

    Security
    • Security features: Main Entrance Lock, Smoke Detector(s)
    Location
    • Region: Joppa
    • Subdivision: Joppatowne

    Other

    Other facts
    • Listing agreement: Exclusive Right To Sell
    • Listing terms: Negotiable
    • Ownership: Fee Simple

    Price history

    DateEventPrice
    5/9/2025Sold$335,000+4.7%$228/sqft
    Source: Bright MLS #MDHR2042292 Report a problem
    4/27/2025Pending sale$319,900$217/sqft
    Source: Bright MLS #MDHR2042292 Report a problem
    4/26/2025Listed for sale$319,900+42.2%$217/sqft
    Source: Bright MLS #MDHR2042292 Report a problem
    3/24/2025Sold$225,000$153/sqft
    Source: Public Record Report a problem

    Public tax history

    YearProperty taxesTax assessment
    2025$2,430 +5.2%$222,967 +5.2%
    2024$2,310 +3.9%$211,900 +3.9%
    2023$2,222 +4.1%$203,867 -3.8%
    2022$2,134 -0.2%$211,900 +12.8%
    2021$2,139 +1.1%$187,800 +2.4%
    2020$2,116 +2.5%$183,367 -2.4%
    2019$2,065 +2.5%$187,800 +7.6%
    2018$2,014 $174,500
    2017$2,014 $174,500 +10.6%
    2016-- $157,767 +5.6%
    2015-- $149,400
    2014$2,164 $149,400
    2013-- $149,400 -21%
    2012-- $189,200
    2011-- $189,200
    2010-- $189,200 -17.1%
    2009-- $228,160 +15.3%
    2008-- $197,956 +18%
    2007-- $167,753 +22%
    2006-- $137,550 +5.8%
    2005-- $130,060 +6.1%
    2004-- $122,570 +6.5%
    2003-- $115,080 +4.9%
    2002-- $109,706 +5.1%
    2001-- $104,333

    Find assessor info on the county website

    Neighborhood: 21085

    Nearby schools

    GreatSchools rating
    Schools provided by the listing agent
    • Elementary: Joppatowne
    • Middle: Magnolia
    • High: Joppatowne
    • District: Harford County Public Schools

    Source: Bright MLS. This data may not be complete. We recommend contacting the local school district to confirm school assignments for this home.

    Get a cash offer in 3 minutes
    Find out how much your home could sell for in as little as 3 minutes with a no-obligation cash offer.
    Estimated market value
    $341,700
    Get a cash offer in 3 minutes
    Find out how much your home could sell for in as little as 3 minutes with a no-obligation cash offer.
    Estimated market value
    $341,700