Luxurious and versatile Alta Heights home boasting over 4 bedrooms and bathrooms depending on your chosen configuration. This property combines modern sophistication with timeless charm. Enjoy the spaciousness created by the 9 1/2-foot ceilings, engineered hardwood flooring, and the custom 8-foot interior doors. Quartz countertops grace the kitchens and bathrooms, accentuating the contemporary design. Bathrooms also feature sleek frameless shower doors and Hansgrohe fixtures, ensuring every detail reflects luxury. In the main kitchen, culinary enthusiasts will appreciate the gas Thermador range and oven, hood, and dishwasher, alongside stainless-steel appliances. The property offers landscaped front and backyards, ideal for relaxation and outdoor gatherings. Ample off-street parking is available both in front and rear. The converted garage presents a versatile space that can serve as an office, workout room, or additional flex space to suit your needs. With a lot stretching from Evans Avenue to East Avenue, and dual access from both roads, this property offers unique potential as an SB9 lot or multi-unit development opportunity. Perfectly situated close to downtown and the Oxbow Market, this home combines serene neighborhood living with proximity to vibrant local amenities.
Active
Price cut: $100K (7/10)
$1,295,000
1008 Evans Avenue, Napa, CA 94559
4beds
2,190sqft
Single Family Residence
Built in 1923
8,028 Square Feet Lot
$1,262,300 Zestimate®
$591/sqft
$-- HOA
What's special
Landscaped front and backyardsHansgrohe fixturesSleek frameless shower doorsStainless-steel appliancesEngineered hardwood flooring
- 200 days
- 359
- 18
Zillow last checked:
Listing updated:
Listed by:
Mackenzie Anderson DRE #01954457 707-322-2327,
Vintage Sotheby's Internationa 707-944-0888
Source: BAREIS,MLS#: 326012531 Originating MLS: Napa
Originating MLS: NapaFacts & features
Interior
Bedrooms & bathrooms
- Bedrooms: 4
- Bathrooms: 5
- Full bathrooms: 4
- 1/2 bathrooms: 1
Rooms
- Room types: Bonus Room, Dining Room, Guest Quarters, Kitchen, Living Room, Master Bathroom, Master Bedroom, Primary Bedroom 2+, Storage
Primary bedroom
- Features: Closet
- Level: Main
Bedroom
- Level: Main
Primary bathroom
- Features: Quartz, Shower Stall(s), Tile
Bathroom
- Features: Double Vanity, Quartz, Shower Stall(s), Tile, Tub w/Shower Over, Window
- Level: Main
Dining room
- Features: Dining/Living Combo
- Level: Main
Family room
- Features: Great Room, View
- Level: Main
Kitchen
- Features: Quartz Counter, Slab Counter
- Level: Main
Living room
- Features: Deck Attached, Great Room, View
- Level: Main
Heating
- Central, Ductless, MultiUnits
Cooling
- Central Air, Ductless, Multi Units
Appliances
- Included: Built-In Gas Oven, Built-In Gas Range, Dishwasher, Disposal, Free-Standing Refrigerator, Gas Plumbed, Range Hood, Microwave, Tankless Water Heater
- Laundry: Hookups Only, Inside Area, Upper Level
Features
- Storage, In-Law Floorplan
- Flooring: Simulated Wood
- Windows: Dual Pane Full, Screens
- Basement: None
- Has fireplace: No
Interior area
- Total structure area: 2,190
- Total interior livable area: 2,190 sqft
Video & virtual tour
Property
Parking
- Total spaces: 6
- Parking features: Guest, Private, RV Possible, Uncovered Parking Spaces 2+, Gravel, Paved
- Garage spaces: 1
- Has uncovered spaces: Yes
Features
- Levels: Two
- Stories: 2
- Patio & porch: Patio, Front Porch
- Fencing: Back Yard,Fenced,Full,Wood
- Has view: Yes
- View description: Downtown, Hills
Lot
- Size: 8,028 Square Feet
- Features: Auto Sprinkler F&R, Curb(s), Curb(s)/Gutter(s), Grass Artificial, Landscaped, Landscape Front, Split Possible
Details
- Additional structures: ADU Bedrooms: 1, ADU Full Bathrooms: 1, ADU Type: 2nd Unit Attached
- Parcel number: 006151008000
- Special conditions: Offer As Is
Construction
Type & style
- Home type: SingleFamily
- Architectural style: Bungalow,Craftsman
- Property subtype: Single Family Residence
- Attached to another structure: Yes
Materials
- Roof: Composition
Condition
- Year built: 1923
Utilities & green energy
- Electric: 220 Volts in Kitchen, 220 Volts in Laundry
- Sewer: Public Sewer
- Water: Public
- Utilities for property: Cable Available, DSL Available, Electricity Connected, Internet Available, Natural Gas Available, Natural Gas Connected, Public, Sewer Connected
Community & HOA
HOA
- Has HOA: No
Location
- Region: Napa
Financial & listing details
- Price per square foot: $591/sqft
- Tax assessed value: $848,965
- Annual tax amount: $10,365
- Date on market: 2/18/2026
- Electric utility on property: Yes
- Road surface type: Paved
Estimated market value
$1,262,300
$1.20M - $1.33M
$5,505/mo
Price history
| Date | Event | Price |
|---|---|---|
| 7/10/2026 | Price change | $1,295,000-7.2%$591/sqft |
Source:  BAREIS #326012531 Report a problem BAREIS #326012531 Report a problem | ||
| 2/18/2026 | Listed for sale | $1,395,000-6.7%$637/sqft |
Source: BAREIS #326012531 Report a problem | ||
| 12/1/2025 | Listing removed | $1,495,000$683/sqft |
Source: BAREIS #324053779 Report a problem | ||
| 8/18/2025 | Listed for sale | $1,495,000$683/sqft |
Source: BAREIS #324053779 Report a problem | ||
| 8/1/2025 | Listing removed | $1,495,000$683/sqft |
Source: BAREIS #325013421 Report a problem | ||
| 2/19/2025 | Listed for sale | $1,495,000$683/sqft |
Source: BAREIS #325013421 Report a problem | ||
| 11/19/2024 | Listing removed | $1,495,000$683/sqft |
Source: BAREIS #324053779 Report a problem | ||
| 10/15/2024 | Price change | $1,495,000-6.3%$683/sqft |
Source: BAREIS #324053779 Report a problem | ||
| 7/11/2024 | Listed for sale | $1,595,000+99.4%$728/sqft |
Source: BAREIS #324053779 Report a problem | ||
| 5/13/2022 | Sold | $800,000+16.8%$365/sqft |
Source: BAREIS #322033884 Report a problem | ||
| 5/8/2022 | Pending sale | $685,000$313/sqft |
Source: BAREIS #322033884 Report a problem | ||
| 4/26/2022 | Listed for sale | $685,000+90.9%$313/sqft |
Source: BAREIS #322033884 Report a problem | ||
| 9/30/2010 | Sold | $358,826+5.5%$164/sqft |
Source: Public Record Report a problem | ||
| 3/29/2002 | Sold | $340,000+177.6%$155/sqft |
Source: Public Record Report a problem | ||
| 9/13/1996 | Sold | $122,500$56/sqft |
Source: Public Record Report a problem | ||
Public tax history
| Year | Property taxes | Tax assessment |
|---|---|---|
| 2025 | $10,365 +3.4% | $848,965 +2% |
| 2024 | $10,026 +1.7% | $832,320 +2% |
| 2023 | $9,858 +104.3% | $816,000 +125.3% |
| 2022 | $4,826 +516.9% | $362,175 +2% |
| 2021 | $782 | $355,074 +1% |
| 2020 | -- | $351,434 +2% |
| 2019 | $750 +4.7% | $344,545 +2% |
| 2018 | $716 +6% | $337,791 +2% |
| 2017 | $676 +11.8% | $331,169 +2% |
| 2016 | $604 +13.7% | $324,676 +1.5% |
| 2015 | $531 +2.8% | $319,800 +2% |
| 2014 | $517 +2.5% | $313,536 +0.5% |
| 2013 | $504 +2% | $312,120 +2% |
| 2012 | $494 -87.1% | $306,000 +2% |
| 2011 | $3,817 -19.2% | $300,000 -22.9% |
| 2010 | $4,725 -1.7% | $389,116 -0.2% |
| 2009 | $4,808 +3.4% | $390,039 +2% |
| 2008 | $4,649 +2.5% | $382,392 +2% |
| 2007 | $4,537 +5.4% | $374,895 +2% |
| 2006 | $4,303 | $367,545 +2% |
| 2005 | -- | $360,339 +2% |
| 2004 | -- | $353,274 +1.9% |
| 2003 | -- | $346,800 +156.8% |
| 2002 | -- | $135,048 +2% |
| 2001 | $1,587 | $132,401 +2% |
| 2000 | -- | $129,806 |
Find assessor info on the county website
Monthly payment
Est. payment
Payment breakdown
Explore the cost of this home by adjusting the details. Changes won't be saved.Climate risks
Neighborhood: Alta Heights
Nearby schools
Schools provided by the listing agent
- District: Napa Valley Unified
Source: BAREIS. This data may not be complete. We recommend contacting the local school district to confirm school assignments for this home.
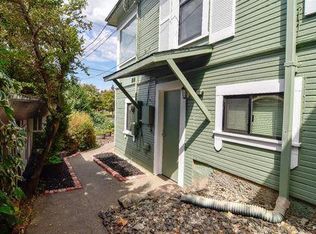
Similar homes
- $1,295,0004 bd3 ba1.9k sqft230 S Hartson Street, Napa, CA 94559For Sale
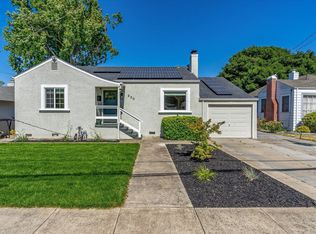 MLS ID #326055050, Marcia Hadeler, Coldwell Banker Brokers of the. BAREIS
 - $1,384,0004 bd3 ba2.4k sqft1018 Oakmont Court, Napa, CA 94559For Sale
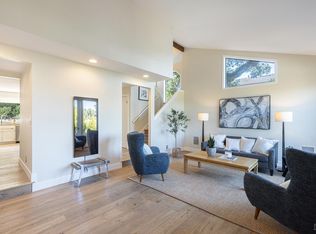 MLS ID #326029331, Christine Lesti, Windermere Napa Valley Propert. BAREIS
 - $1,199,0005 bd2 ba2.6k sqft431 Brown Street, Napa, CA 94559For Sale
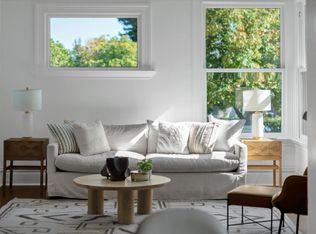 MLS ID #326071841, Terrin Kelly, Twin Oaks Real Estate INC. BAREIS
 - $1,395,0004 bd3 ba3k sqft1039 Birkdale Drive, Napa, CA 94559For Sale
 MLS ID #326060538, Jill Levy, Golden Gate Sotheby's. BAREIS
Local buyer's agents are ready to help
