Located within the Overlook at Moore's Mill Club, this magnificent contemporary estate embodies the essence of luxury living, presenting an exceptional lifestyle. Masterfully designed by Toland Construction and situated on the largest lot, it boasts panoramic views of the golf course. Relaxing in the infinity pool? This is where serenity meets architectural marvels as the infinity edge creates the optical illusions blending the water within the fairways in the distance. The floor plan expertly balances high-end style with functionality. The kitchen is a culinary dream equipped with premium appliances and a striking waterfall island that seamlessly integrates the living room. The opulent primary suite presents a serene morning kitchen, a sleek black slipper tub and an extraordinary shower with multiple rain shower faucets. Truly impressive attention to details throughout. This remarkable setting provides an ideal ambiance for relaxation and restoration, creating a true spa like oasis.
Sold for $1,815,000
$1,815,000
1008 Fairview Dr, Auburn, AL 36830
6beds
4,568sqft
Single Family Residence
Built in 2019
0.41 Acres Lot
$997,200 Zestimate®
$397/sqft
$6,201 Estimated rent
Home value
$997,200
$858,000 - $1.17M
$6,201/mo
Zestimate® history
Owner options
List your home for rent
$6,201/mo
Rent Zestimate®
Find your next renter with Zillow Rental Manager. Plus, with online applications, you can quickly screen prospective tenants – for free.
$6,201/mo
Rent Zestimate®
Refinance and save
$8,369/mo
Est. payment
Refinancing to a lower rate could help reduce your monthly payments and save thousands over the life of the loan.
$8,369/mo
Est. payment
Explore your selling options
Work with a Zillow partner agent
Leverage their expertise and Zillow's premium Showcase listings to get your home seen by more buyers.
Get startedList with your own agent
Get your home in front of millions of buyers by listing it on Zillow.
Learn how to do itSell it yourself
Take full control of how buyers see your home on Zillow by listing For Sale by Owner (FSBO).
List your homeWhat's special
Striking waterfall islandSerene morning kitchenArchitectural marvelsMultiple rain shower faucetsOptical illusionsExtraordinary showerInfinity pool
Zillow last checked:
Listing updated:
Listed by:
MARY THOMAS BOYD,
BICKERSTAFF PARHAM REAL ESTATE 706-653-1400
Bought with:
MARY THOMAS BOYD, 109440
BICKERSTAFF PARHAM REAL ESTATE
Source: LCMLS,MLS#: 172747Originating MLS: Lee County Association of REALTORS
Facts & features
Interior
Bedrooms & bathrooms
- Bedrooms: 6
- Bathrooms: 5
- Full bathrooms: 4
- 1/2 bathrooms: 1
- Main level bathrooms: 2
Primary bedroom
- Description: Stunning,Flooring: Wood
- Level: First
Bedroom 2
- Description: Could be an office or a downstairs guest bedroom
- Level: First
Bedroom 3
- Description: hall bath access,Flooring: Wood
- Level: Second
Bedroom 4
- Description: hall bath access,Flooring: Wood
- Level: Second
Bedroom 5
- Description: en suite bath,Flooring: Wood
- Level: Second
Primary bathroom
- Description: Most beautiful bathroom I have ever seen.,Flooring: Tile
- Level: First
Bonus room
- Description: Massive Sports lounge with refrigeration drawers, dishwasher , bars and multiple TVS + A half bath,Flooring: Wood
- Level: Second
Dining room
- Description: open to kitchen,Flooring: Wood
- Features: Fireplace
- Level: First
Kitchen
- Description: paneled fridge, ice maker, glass cabinets, custom vent hood , hidden microwave,Flooring: Wood
- Features: Fireplace
- Level: First
Laundry
- Description: massive laundry room,Flooring: Wood
- Features: Fireplace
- Level: First
Living room
- Description: Poured Cast Limestone gas Fireplace,Flooring: Wood
- Features: Fireplace
- Level: First
Other
- Description: Hall serves as the guest bath,Flooring: Ceramic Tile
- Level: First
Other
- Description: This elevated space is used as the 6th br but no closet. Could be craft or theater room .,Flooring: Wood
- Level: Third
Heating
- Gas
Cooling
- Central Air, Electric
Appliances
- Included: Convection Oven, Double Oven, Dishwasher, Gas Cooktop, Disposal, Microwave, Refrigerator
Features
- Ceiling Fan(s), Separate/Formal Dining Room, Eat-in Kitchen, Kitchen Island, Primary Downstairs, Living/Dining Room, Attic
- Flooring: Tile, Wood
Interior area
- Total interior livable area: 4,568 sqft
- Finished area above ground: 4,568
- Finished area below ground: 0
Property
Parking
- Total spaces: 3
- Parking features: Attached, Three or more Spaces
- Has attached garage: Yes
Features
- Levels: Two and One Half
- Stories: 2.5
- Patio & porch: Rear Porch, Covered, Front Porch
- Exterior features: Storage, Sprinkler/Irrigation
- Pool features: In Ground
- Fencing: Back Yard
Lot
- Size: 0.41 Acres
- Features: < 1/2 Acre, Cul-De-Sac, Retaining Wall
Details
- Parcel number: 1802040000802.000
Construction
Type & style
- Home type: SingleFamily
- Property subtype: Single Family Residence
Materials
- Stucco
- Foundation: Slab
Condition
- Year built: 2019
Details
- Builder name: Toland
Utilities & green energy
- Utilities for property: Natural Gas Available, Sewer Connected, Separate Meters, Underground Utilities
Community & HOA
Community
- Security: Security System
- Subdivision: THE OVERLOOK AT MOORES MILL CLUB
HOA
- Has HOA: Yes
- Amenities included: Other, See Remarks
Location
- Region: Auburn
Financial & listing details
- Price per square foot: $397/sqft
- Date on market: 12/17/2024
- Cumulative days on market: 5 days
Price history
| Date | Event | Price |
|---|---|---|
| 1/28/2025 | Sold | $1,815,000-3.2%$397/sqft |
Source: LCMLS #172747 Report a problem | ||
| 12/22/2024 | Pending sale | $1,875,000$410/sqft |
Source: LCMLS #172747 Report a problem | ||
| 12/17/2024 | Listed for sale | $1,875,000$410/sqft |
Source: LCMLS #172747 Report a problem | ||
Public tax history
Tax history is unavailable.
Neighborhood: 36830
Nearby homes
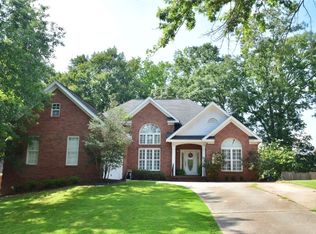
- $455,0005 bd3 ba2.8k sqft1902 Hillbrook Cir, Auburn, AL 36830Sold
- $403,200-- bd1 ba2k sqft1908 Hillbrook Cir, Auburn, AL 36830Off Market
- $479,6004 bd2 ba2.2k sqft1896 Hillbrook Cir, Auburn, AL 36830Off Market
- $1,092,700-- bd2 ba3.7k sqft1326 Magnolia Club Ct, Auburn, AL 36830Off Market
- $1,330,800-- bd2 ba3.9k sqft1317 Magnolia Club Ct, Auburn, AL 36830Off Market
- $125,000-- sqft1311 Magnolia Club Ct, Auburn, AL 36830Sold
- $1,629,500-- bd2 ba4.5k sqft1309 Magnolia Club Ct, Auburn, AL 36830Off Market
- $1,545,160-- bd2 ba4.5k sqft1316 Magnolia Club Ct, Auburn, AL 36830Off Market
Nearby schools
GreatSchools rating
- 10/10Wrights Mill Road Elementary SchoolGrades: 3-5Distance: 1.5 mi
- 10/10Auburn Junior High SchoolGrades: 8-9Distance: 1.2 mi
- 7/10Auburn High SchoolGrades: 10-12Distance: 1.3 mi
Schools provided by the listing agent
- Elementary: DEAN ROAD/WRIGHTS MILL ROAD
- Middle: DEAN ROAD/WRIGHTS MILL ROAD
Source: LCMLS. This data may not be complete. We recommend contacting the local school district to confirm school assignments for this home.


Get pre-qualified for a loan
At Zillow Home Loans, we can pre-qualify you in as little as 5 minutes with no impact to your credit score.An equal housing lender. NMLS #10287.
- Alabama
- Lee County
- Auburn
- 36830
- 1008 Fairview Dr
