Welcome to this charming 3-bedroom, 1.5-bath brick ranch in a prime location of Lyndon/St. Matthews, full of character and modern updates. From the moment you arrive, the home's curb appeal and warm charm set the tone. Step inside to a light-filled living room featuring a beautiful brick fireplace with a custom frame TV as the centerpiece. The recently updated kitchen is both stylish and functional, offering the perfect space for cooking and entertaining. Just off the kitchen, the screened-in porch invites you to enjoy the best of indoor-outdoor living. The main level includes three bedrooms and one and a half baths, with thoughtful updates like a new vanity countertop and bathroom mirror. Downstairs, the finished basement is a versatile retreat ideal for game days, movie nights, or simply relaxing with brand-new carpet (2025) adding comfort and style.
Out back, discover your private paradise: a screened-in porch, cozy fire pit, and twinkle lights that create the perfect ambiance for evenings with family and friends.
Recent updates provide peace of mind, including: New HVAC System (May 2024), New Water Heater (July 2025), and new fans in the screened-in porch.
All of this in an unbeatable location walking distance to Westport Village and just minutes from shopping, dining, and the expressway. Don't miss the chance to call this welcoming home your own.
Sold for $371,500
$371,500
1008 Fenley Ave, Louisville, KY 40222
3beds
1,920sqft
Single Family Residence
Built in 1973
0.25 Acres Lot
$375,200 Zestimate®
$193/sqft
$2,438 Estimated rent
Home value
$375,200
$353,000 - $398,000
$2,438/mo
Zestimate® history
Owner options
List your home for rent
$2,438/mo
Rent Zestimate®
Find your next renter with Zillow Rental Manager. Plus, with online applications, you can quickly screen prospective tenants – for free.
$2,438/mo
Rent Zestimate®
Refinance and save
$2,305/mo
Est. payment
Refinancing to a lower rate could help reduce your monthly payments and save thousands over the life of the loan.
$2,305/mo
Est. payment
Explore your selling options
Work with a Zillow partner agent
Leverage their expertise and Zillow's premium Showcase listings to get your home seen by more buyers.
Get startedList with your own agent
Get your home in front of millions of buyers by listing it on Zillow.
Learn how to do itSell it yourself
Take full control of how buyers see your home on Zillow by listing For Sale by Owner (FSBO).
List your homeWhat's special
Finished basementCustom frame tvNew vanity countertopBeautiful brick fireplacePrivate paradiseCozy fire pitBrick ranch
Zillow last checked:
Listing updated:
Listed by:
Leia Nazar Spickard 502-693-8284,
White Picket Real Estate,
Kyle Elmore 502-389-9920
Bought with:
Brad Long, 193915
85W Real Estate
Source: Metro Search Inc. LLC DBA Apex MLS,MLS#: 1697308
Facts & features
Interior
Bedrooms & bathrooms
- Bedrooms: 3
- Bathrooms: 2
- Full bathrooms: 1
- 1/2 bathrooms: 1
Primary bedroom
- Level: First
Bedroom
- Level: First
Bedroom
- Level: First
Full bathroom
- Level: First
Half bathroom
- Level: First
Dining area
- Level: First
Family room
- Level: Basement
Kitchen
- Level: First
Laundry
- Level: Basement
Living room
- Level: First
Heating
- Forced Air
Cooling
- Central Air
Features
- Basement: Partially Finished
- Number of fireplaces: 2
Interior area
- Total structure area: 1,170
- Total interior livable area: 1,920 sqft
- Finished area above ground: 1,170
- Finished area below ground: 750
Property
Parking
- Total spaces: 2
- Parking features: Detached, Driveway
- Garage spaces: 2
- Has uncovered spaces: Yes
Features
- Stories: 1
- Patio & porch: Screened Porch
- Fencing: Full,Wood
Lot
- Size: 0.25 Acres
- Features: Cleared, Level
Details
- Parcel number: 035200020088
Construction
Type & style
- Home type: SingleFamily
- Architectural style: Ranch
- Property subtype: Single Family Residence
Materials
- Brick Veneer
- Foundation: Concrete Perimeter
- Roof: Shingle
Condition
- Year built: 1973
Utilities & green energy
- Sewer: Public Sewer
- Water: Public
- Utilities for property: Electricity Connected, Natural Gas Connected
Community & HOA
Community
- Subdivision: Camelot
HOA
- Has HOA: No
Location
- Region: Louisville
Financial & listing details
- Price per square foot: $193/sqft
- Tax assessed value: $351,000
- Annual tax amount: $3,952
- Date on market: 9/5/2025
- Electric utility on property: Yes
Price history
| Date | Event | Price |
|---|---|---|
| 10/21/2025 | Sold | $371,500+0.4%$193/sqft |
Source:  Metro Search Inc. LLC DBA Apex MLS #1697308 Report a problem Metro Search Inc. LLC DBA Apex MLS #1697308 Report a problem | ||
| 9/9/2025 | Pending sale | $369,900$193/sqft |
Source: Metro Search Inc. LLC DBA Apex MLS #1697308 Report a problem | ||
| 9/5/2025 | Listed for sale | $369,900+5.4%$193/sqft |
Source: Metro Search Inc. LLC DBA Apex MLS #1697308 Report a problem | ||
| 3/15/2024 | Sold | $351,000+11.4%$183/sqft |
Source: Metro Search Inc. LLC DBA Apex MLS #1653319 Report a problem | ||
| 1/29/2024 | Pending sale | $315,000$164/sqft |
Source: Metro Search Inc. LLC DBA Apex MLS #1653319 Report a problem | ||
| 1/29/2024 | Contingent | $315,000$164/sqft |
Source: Metro Search Inc. LLC DBA Apex MLS #1653319 Report a problem | ||
| 1/25/2024 | Listed for sale | $315,000+47.9%$164/sqft |
Source: Metro Search Inc. LLC DBA Apex MLS #1653319 Report a problem | ||
| 7/24/2018 | Sold | $213,000+6.5%$111/sqft |
Source: Public Record Report a problem | ||
| 6/5/2018 | Pending sale | $200,000$104/sqft |
Source: RE Solutions LLC #1504750 Report a problem | ||
| 5/31/2018 | Listed for sale | $200,000+21.3%$104/sqft |
Source: RE Solutions LLC #1504750 Report a problem | ||
| 11/30/2007 | Listing removed | $164,900$86/sqft |
Source: Obeo #1092635 Report a problem | ||
| 11/14/2007 | Listed for sale | $164,900$86/sqft |
Source: Obeo #1092635 Report a problem | ||
| 7/21/2005 | Sold | $164,900$86/sqft |
Source: Public Record Report a problem | ||
Public tax history
| Year | Property taxes | Tax assessment |
|---|---|---|
| 2025 | $3,952 +45.3% | $351,000 +43.9% |
| 2024 | $2,720 -2.9% | $243,950 |
| 2023 | $2,801 -0.3% | $243,950 |
| 2022 | $2,810 +6% | $243,950 +14.5% |
| 2021 | $2,652 +7.6% | $213,000 |
| 2020 | $2,464 | $213,000 |
| 2019 | $2,464 +25.4% | $213,000 +21.5% |
| 2018 | $1,965 | $175,340 |
| 2017 | $1,965 +12% | $175,340 |
| 2013 | $1,753 | $175,340 |
| 2011 | $1,753 | $175,340 |
| 2010 | $1,753 | $175,340 |
| 2009 | $1,753 | $175,340 +6.3% |
| 2007 | -- | $164,900 |
| 2006 | -- | $164,900 +21.4% |
| 2005 | -- | $135,780 +4.4% |
| 2004 | -- | $130,000 |
Find assessor info on the county website
Neighborhood: Saint Matthews
Nearby homes
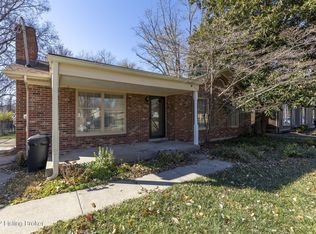
- $283,3003 bd2 ba1.2k sqft1006 Fenley Ave, Louisville, KY 40222Off Market
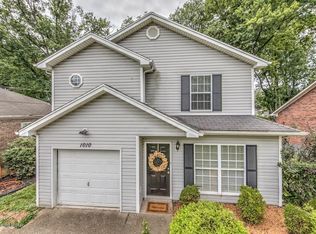
- $337,8003 bd3 ba1.4k sqft1010 Fenley Ave, Louisville, KY 40222Off Market
- $321,0003 bd2 ba1.2k sqft1012 Fenley Ave, Louisville, KY 40222Off Market
- $247,400-- bd1 ba1.1k sqft1004 Fenley Ave, Louisville, KY 40222Off Market
- $289,0003 bd2 ba1.5k sqft1014 Fenley Ave, Louisville, KY 40222Off Market
- $271,200-- bd1 ba1.1k sqft1002 Fenley Ave, Louisville, KY 40222Off Market
- $257,0003 bd2 ba1.2k sqft823 Fountain Ave, Louisville, KY 40222Sold
- $248,9003 bd2 ba1.1k sqft825 Fountain Ave, Louisville, KY 40222Off Market
Nearby schools
GreatSchools rating
- 6/10Wilder Elementary SchoolGrades: PK-5Distance: 1 mi
- 4/10Westport Middle SchoolGrades: 6-8Distance: 1.2 mi
- 1/10Waggener High SchoolGrades: 9-12Distance: 1.8 mi


Get pre-qualified for a loan
At Zillow Home Loans, we can pre-qualify you in as little as 5 minutes with no impact to your credit score.An equal housing lender. NMLS #10287.
Sell for more on Zillow
Get a Zillow Showcase℠ listing at no additional cost and you could sell for .
$375,200
2% more
+$7,504
With Zillow Showcase(estimated)
$382,704
- Kentucky
- Jefferson County
- Louisville
- 40222
- Saint Matthews
- 1008 Fenley Ave
Nearby cities
Nearby neighborhoods
Nearby zip codes
Other Louisville Topics
