Welcome home to 1008 Fort Stephenson Terrace, located in prime Lookout Mountain, Tennessee neighborhood. Circular drive and pretty courtyard entry lead you to the home. It has been tastefully designed with a mid-century modern feel, open-concept, comfortable living spaces, and plenty of natural light. The floorpan is well-suited for a family or anyone desiring main level living as it has 3 bedrooms and 3 full baths all on the main level. The lower level features a fireside rec room with mini kitchenette, and a 4th bedroom and bath. The main level features an updated kitchen with breakfast bar and pretty cabinetry, a dining room that opens to rear deck overlooking private back yard, fireside living room with built-in bookcases, and fireside family room, that is adjacent to the kitchen and dining room. There is a 2 car garage, a rear patio, a workshop, and a fenced back yard. The roof is brand new and one of the HVAC systems is one year old.
One can enjoy distant winter views and sunset skies as it is located in close proximity to the western brow.
Make your appointment to see this wonderful home today!
Sold for $1,050,000
$1,050,000
1008 Fort Stephenson Ter, Lookout Mountain, TN 37350
4beds
3,703sqft
Single Family Residence
Built in 1959
0.78 Acres Lot
$1,084,300 Zestimate®
$284/sqft
$5,368 Estimated rent
Home value
$1,084,300
$1.03M - $1.14M
$5,368/mo
Zestimate® history
Owner options
List your home for rent
$5,368/mo
Rent Zestimate®
Find your next renter with Zillow Rental Manager. Plus, with online applications, you can quickly screen prospective tenants – for free.
$5,368/mo
Rent Zestimate®
Refinance and save
$6,350/mo
Est. payment
Refinancing to a lower rate could help reduce your monthly payments and save thousands over the life of the loan.
$6,350/mo
Est. payment
Explore your selling options
Work with a Zillow partner agent
Leverage their expertise and Zillow's premium Showcase listings to get your home seen by more buyers.
Get startedList with your own agent
Get your home in front of millions of buyers by listing it on Zillow.
Learn how to do itSell it yourself
Take full control of how buyers see your home on Zillow by listing For Sale by Owner (FSBO).
List your homeWhat's special
Mid-century modern feelPretty cabinetryPlenty of natural lightRear patioCircular drivePretty courtyard entry
Zillow last checked:
Listing updated:
Listed by:
Margaret T Thompson 423-991-9901,
Fletcher Bright Realty,
John G Martin 423-903-2450,
Fletcher Bright Realty
Bought with:
Rebekah Hughes, 357222
Real Estate Partners Chattanooga LLC
Source: Greater Chattanooga Realtors,MLS#: 1537298
Facts & features
Interior
Bedrooms & bathrooms
- Bedrooms: 4
- Bathrooms: 4
- Full bathrooms: 4
Primary bedroom
- Level: First
Bedroom
- Level: First
Bedroom
- Level: First
Bedroom
- Level: Basement
Dining room
- Level: First
Family room
- Level: First
Family room
- Level: Basement
Living room
- Level: First
Other
- Description: Foyer
- Level: First
Heating
- Central, Natural Gas, Zoned
Cooling
- Central Air, Electric, Zoned
Appliances
- Included: Bar Fridge, Dryer, Disposal, Dishwasher, Electric Cooktop, Electric Oven, Microwave, Refrigerator, Washer, Water Heater
- Laundry: In Kitchen, Main Level
Features
- Breakfast Bar, Beamed Ceilings, Bookcases, Double Vanity, Entrance Foyer, Open Floorplan, Vaulted Ceiling(s), Wet Bar, Walk-In Closet(s), Tub/shower Combo, En Suite
- Flooring: Carpet, Hardwood, Tile, Terrazzo, Engineered Hardwood
- Windows: Insulated Windows, Shutters, Vinyl Frames
- Basement: Partially Finished
- Has fireplace: Yes
- Fireplace features: Family Room, Gas Log, Living Room, Recreation Room, Wood Burning
Interior area
- Total structure area: 3,703
- Total interior livable area: 3,703 sqft
- Finished area above ground: 2,673
- Finished area below ground: 1,030
Property
Parking
- Total spaces: 2
- Parking features: Basement, Circular Driveway, Driveway, Garage
- Attached garage spaces: 2
Features
- Levels: One
- Patio & porch: Deck, Patio, Porch - Covered
- Exterior features: Courtyard, Rain Gutters
- Pool features: None
- Fencing: Brick,Chain Link
Lot
- Size: 0.78 Acres
- Dimensions: 212.87 x 179.92
- Features: Corner Lot, Irregular Lot, Sloped
Details
- Additional structures: None
- Parcel number: 166n B 002
Construction
Type & style
- Home type: SingleFamily
- Architectural style: Ranch
- Property subtype: Single Family Residence
Materials
- Brick, Wood Siding
- Foundation: Block
- Roof: Shingle
Condition
- New construction: No
- Year built: 1959
Utilities & green energy
- Sewer: Public Sewer
- Water: Public
- Utilities for property: Electricity Connected, Natural Gas Connected, Sewer Connected, Water Connected
Community & HOA
Community
- Security: Smoke Detector(s)
- Subdivision: Fort Stephenson
HOA
- Has HOA: No
Location
- Region: Lookout Mountain
Financial & listing details
- Price per square foot: $284/sqft
- Tax assessed value: $875,100
- Annual tax amount: $6,891
- Date on market: 6/22/2026
- Listing terms: Cash,Conventional
Price history
| Date | Event | Price |
|---|---|---|
| 7/27/2026 | Sold | $1,050,000-4.1%$284/sqft |
Source: Greater Chattanooga Realtors #1537298 Report a problem | ||
| 6/24/2026 | Contingent | $1,095,000$296/sqft |
Source: Greater Chattanooga Realtors #1537298 Report a problem | ||
| 6/22/2026 | Listed for sale | $1,095,000+338%$296/sqft |
Source: Greater Chattanooga Realtors #1537298 Report a problem | ||
| 4/23/2001 | Sold | $250,000$68/sqft |
Source: Public Record Report a problem | ||
Public tax history
| Year | Property taxes | Tax assessment |
|---|---|---|
| 2025 | $3,325 +4.6% | $218,775 +54.4% |
| 2024 | $3,180 | $141,725 |
| 2023 | $3,180 | $141,725 |
| 2022 | $3,180 +0.3% | $141,725 |
| 2021 | $3,171 +8.8% | $141,725 +34.5% |
| 2020 | $2,915 | $105,400 |
| 2019 | $2,915 | $105,400 |
| 2018 | $2,915 -0.3% | $105,400 |
| 2017 | $2,924 +7.5% | $105,400 |
| 2016 | $2,720 | -- |
| 2015 | $2,720 | $98,025 |
| 2014 | $2,720 -6.1% | -- |
| 2013 | $2,896 | $98,025 -6.4% |
| 2012 | $2,896 | $104,725 |
| 2011 | $2,896 | $104,725 |
| 2010 | $2,896 | $104,725 |
| 2009 | $2,896 | $104,725 +22.5% |
| 2008 | -- | $85,475 |
| 2007 | -- | $85,475 |
| 2006 | -- | $85,475 |
| 2005 | -- | $85,475 +20% |
| 2004 | -- | $71,225 |
| 2003 | -- | $71,225 |
| 2002 | -- | $71,225 |
| 2001 | -- | $71,225 +5.4% |
| 2000 | -- | $67,550 |
Find assessor info on the county website
Neighborhood: 37350
Nearby homes
- $1,322,5005 bd5 ba5k sqft1006 Fort Stephenson Ter, Lookout Mountain, TN 37350Off Market
- $548,800-- bd2 ba1.6k sqft1207 Fort Stephenson Oval, Lookout Mountain, TN 37350Off Market
- $756,600-- bd2 ba2.5k sqft286 Fort Stephenson Ter, Lookout Mountain, TN 37350Off Market
- $1,502,8004 bd5 ba4.3k sqft1208 Fort Stephenson Oval, Lookout Mountain, TN 37350Off Market
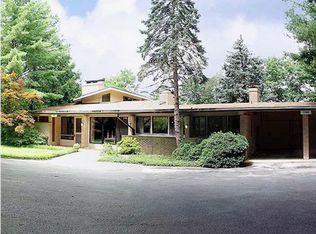
- $871,300-- bd2 ba3.1k sqft1007 Fort Stephenson Ter, Lookout Mountain, TN 37350Off Market
- $9,9003,920 sqft1006 Fort Stephenson Ter, Lookout Mtn, GA 30750Off Market
- $20,900-- bd-- ba-- sqft1007 Fort Stephenson Ter, Lookout Mountain, GA 30750Off Market
- $12,839-- bd-- ba-- sqft1221 Fort Stephenson Oval, Lookout Mtn, GA 30750Off Market
Nearby schools
GreatSchools rating
- 8/10Lookout Mountain Elementary SchoolGrades: K-5Distance: 1.4 mi
- 5/10Lookout Valley Middle / High SchoolGrades: 6-12Distance: 3.4 mi
Schools provided by the listing agent
- Elementary: Lookout Mountain Elementary
- Middle: Lookout Valley Middle
- High: Lookout Valley High
Source: Greater Chattanooga Realtors. This data may not be complete. We recommend contacting the local school district to confirm school assignments for this home.
Get a cash offer in 3 minutes
Find out how much your home could sell for in as little as 3 minutes with a no-obligation cash offer.
Estimated market value
$1,084,300
Get a cash offer in 3 minutes
Find out how much your home could sell for in as little as 3 minutes with a no-obligation cash offer.
Estimated market value
$1,084,300
- Tennessee
- Hamilton County
- Lookout Mountain
- 37350
- 1008 Fort Stephenson Ter
Nearby cities
Nearby zip codes
Other Lookout Mountain Topics
- Apartments for Rent in 37350
- Houses for Sale in 37350
- Houses for Rent in 37350
- 37350 Real Estate
- Lookout Mountain Condos
- Houses for Sale in Lookout Mountain
- Newest Listings in Lookout Mountain
- Lookout Mountain Home Values
- Lookout Mountain Real Estate Agents
- Lookout Mountain Refinance
- Lookout Mountain Mortgage Rates
