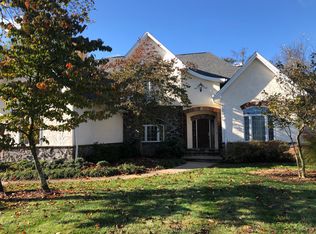
Welcome to this beautifully maintained home nestled in the desirable Fox Hunters Point community in New Albany! Situated on a quiet cul-de-sac, this property offers the perfect blend of comfort, style, quality construction, and convenience. Built with durability and efficiency in mind, the home features poured steel-reinforced concrete construction with approximately 3 tons of rebar incorporated into the foundation, providing exceptional structural integrity. The second floor is equipped with spray foam insulation for enhanced energy efficiency and comfort, while the garage includes fiberglass insulation along with insulated garage doors to help maintain temperature year-round.
Step inside to discover spacious living areas filled with natural light, an inviting layout ideal for both everyday living and entertaining, and a well-appointed kitchen with ample cabinet and counter space. The primary suite provides a relaxing retreat, while additional bedrooms offer flexibility for guests, family, or a home office. Enjoy peaceful mornings or evening gatherings in the private backyard setting. Conveniently located near shopping, dining, schools, and with easy access to Louisville, this home combines suburban charm with everyday accessibility. Don’t miss your opportunity to own a beautiful, thoughtfully constructed home in one of New Albany’s most sought-after neighborhoods!
Sold for $695,000
$695,000
1008 Fox Hunters Pt, New Albany, IN 47150
5beds
6,694sqft
Single Family Residence
Built in 1998
1.78 Acres Lot
$682,500 Zestimate®
$104/sqft
$5,661 Estimated rent
Home value
$682,500
$566,000 - $819,000
$5,661/mo
Zestimate® history
Owner options
List your home for rent
$5,661/mo
Rent Zestimate®
Find your next renter with Zillow Rental Manager. Plus, with online applications, you can quickly screen prospective tenants – for free.
$5,661/mo
Rent Zestimate®
Refinance and save
$3,615/mo
Est. payment
Refinancing to a lower rate could help reduce your monthly payments and save thousands over the life of the loan.
$3,615/mo
Est. payment
Explore your selling options
Work with a Zillow partner agent
Leverage their expertise and Zillow's premium Showcase listings to get your home seen by more buyers.
Get startedList with your own agent
Get your home in front of millions of buyers by listing it on Zillow.
Learn how to do itSell it yourself
Take full control of how buyers see your home on Zillow by listing For Sale by Owner (FSBO).
List your homeWhat's special
Zillow last checked:
Listing updated:
Listed by:
Jocrisse Uwimana,
eXp Realty, LLC,
William Andes,
eXp Realty, LLC
Bought with:
Jason Farabee, RB14040829
The Agency Louisville
Source: SIRA,MLS#: 202608398 Originating MLS: Southern Indiana REALTORS Association
Facts & features
Interior
Bedrooms & bathrooms
- Bedrooms: 5
- Bathrooms: 6
- Full bathrooms: 3
- 1/2 bathrooms: 3
Rooms
- Room types: Bonus Room, Den, Office
Primary bedroom
- Description: Door to back deck,Flooring: Carpet
- Level: First
- Dimensions: 14 x 18.50
Bedroom
- Description: Front balcony access,Flooring: Carpet
- Level: Second
- Dimensions: 13 x 15.60
Bedroom
- Description: Huge walk in closet,Flooring: Carpet
- Level: Second
- Dimensions: 12 x 12.11
Bedroom
- Description: Spectacular view,Flooring: Carpet
- Level: Second
- Dimensions: 12 x 14.20
Dining room
- Description: Built in Granite buffet and lighted china cabinet.,Flooring: Engineered Hardwood
- Level: First
- Dimensions: 12.11 x 17.80
Family room
- Description: Flooring: Carpet
- Level: Second
- Dimensions: 16.50 x 20.11
Other
- Description: Steam Cabinet, Heat tile, Bidet, Jet tub,Flooring: Tile
- Level: First
- Dimensions: 6 x 19
Other
- Description: Heated tile with extra built in heater,Flooring: Tile
- Level: Second
Other
- Level: Second
Half bath
- Level: Lower
Half bath
- Level: First
Kitchen
- Description: Flooring: Tile
- Level: First
- Dimensions: 15.90 x 22.90
Living room
- Description: Radient concrete fireplace,Flooring: Engineered Hardwood
- Level: First
- Dimensions: 18.20 x 18.80
Other
- Description: Library with spiral steps to loft,Flooring: Carpet
- Level: First
- Dimensions: 12.20 x 14.90
Other
- Description: Flooring: Carpet
- Level: First
- Dimensions: 17.00 x 15.00
Heating
- Forced Air, Heat Pump
Cooling
- Central Air, Heat Pump
Appliances
- Included: Dishwasher, Disposal, Microwave, Oven, Range, Refrigerator
- Laundry: Laundry Room, Upper Level
Features
- Wet Bar, Bookcases, Separate/Formal Dining Room, Home Office, Intercom, In-Law Floorplan, Jetted Tub, Kitchen Island, Loft, Main Level Primary, Walk-In Closet(s)
- Basement: Exterior Entry,Full,Finished,Partially Finished,Walk-Out Access
- Number of fireplaces: 2
- Fireplace features: Wood Burning
Interior area
- Total structure area: 5,622
- Total interior livable area: 6,694 sqft
- Finished area above ground: 4,435
- Finished area below ground: 1,187
Property
Parking
- Total spaces: 3
- Parking features: Attached, Garage, Garage Faces Side, Garage Door Opener
- Attached garage spaces: 3
Accessibility
- Accessibility features: Accessibility Features
Features
- Levels: One and One Half
- Stories: 1.5
- Patio & porch: Balcony
- Exterior features: Balcony
- Has spa: Yes
- Has view: Yes
- View description: Hills, Scenic
Lot
- Size: 1.78 Acres
- Features: Cul-De-Sac, Dead End, Secluded, Wooded
Details
- Parcel number: 0052701013
- Zoning: Residential
- Zoning description: Residential
- Other equipment: Intercom
Construction
Type & style
- Home type: SingleFamily
- Architectural style: One and One Half Story
- Property subtype: Single Family Residence
Materials
- Frame, Stone, Stucco
- Foundation: Poured
- Roof: Shingle
Condition
- New construction: No
- Year built: 1998
Utilities & green energy
- Sewer: Septic Tank
- Water: Connected, Public
Community & HOA
Community
- Subdivision: Fox Hunters Point
HOA
- Has HOA: Yes
- HOA fee: $300 annually
Location
- Region: New Albany
Financial & listing details
- Price per square foot: $104/sqft
- Annual tax amount: $3,806
- Date on market: 5/21/2026
- Cumulative days on market: 54 days
- Listing terms: Cash,Conventional,FHA,VA Loan
Price history
| Date | Event | Price |
|---|---|---|
| 7/14/2026 | Sold | $695,000-0.7%$104/sqft |
Source:  SIRA #202608398 Report a problem | ||
| 5/21/2026 | Listed for sale | $699,900$105/sqft |
Source: SIRA #202608398 Report a problem | ||
Public tax history
Tax history is unavailable.
Neighborhood: 47150
Nearby homes
- $--1 bd2 ba2k sqft1008 Fox Hunters Point #1, New Albany, IN 47150Off Market
- $684,9001 bd2 ba148 sqft1008 Fox Hunters Pt, New Albany, IN 47150Off Market
- $584,0004 bd4 ba4.2k sqft1006 Fox Hunters Point Ct, New Albany, IN 47150Off Market
- $484,8005 bd3 ba3.3k sqft1004 Fox Hunters Point Ct, New Albany, IN 47150Off Market
- $3,000-- bd-- ba-- sqft3875-1002 Fox Hunters Point, New Albany, IN 47150Off Market
- $958,5004 bd3 ba4.2k sqft1012 Fox Hunters Point Ct, New Albany, IN 47150Off Market
- $666,2002 bd3 ba3.1k sqft1013 Fox Hunters Point Ct, New Albany, IN 47150Off Market
- $5,600-- bd-- ba-- sqft3885 Quarry Rd, New Albany, IN 47150Off Market
- $4,500-- bd-- ba-- sqft3901 Quarry Rd, New Albany, IN 47150Off Market
Nearby schools
GreatSchools rating
- 9/10Floyds Knobs Elementary SchoolGrades: PK-4Distance: 3 mi
- 9/10Highland Hills Middle SchoolGrades: 5-8Distance: 3.4 mi
- 10/10Floyd Central High SchoolGrades: 9-12Distance: 3.7 mi
Sell for more on Zillow
Get a Zillow Showcase℠ listing at no additional cost and you could sell for .
$682,500
2% more
+$13,650
With Zillow Showcase(estimated)
$696,150
Sell for more on Zillow
Get a Zillow Showcase℠ listing at no additional cost and you could sell for .
$682,500
2% more
+$13,650
With Zillow Showcase(estimated)
$696,150
- Indiana
- Floyd County
- New Albany
- 47150
- 1008 Fox Hunters Pt
