Skip main navigation
Closed
  • $372,000

    1008 Foxbriar Ln, Goshen, IN 46526

    3beds
    2,469sqft
    Single Family Residence
    Built in 1990
    0.35 Acres Lot
    $372,000 Zestimate®
    $--/sqft
    $2,233 Estimated rent

    Home value

    $372,000

    $353,000 - $391,000

    $2,233/mo

    Zestimate® history
    Loading
    Loading...

    Owner options

    List your home for rent

    $2,233/mo

    Rent Zestimate®

    Find your next renter with Zillow Rental Manager. Plus, with online applications, you can quickly screen prospective tenants – for free.

    Learn more

    $2,233/mo

    Rent Zestimate®

    Refinance and save

    $2,395/mo

    Est. payment

    Refinancing to a lower rate could help reduce your monthly payments and save thousands over the life of the loan.

    See today's rates

    $2,395/mo

    Est. payment

    Explore your selling options

    Work with a Zillow partner agent

    Leverage their expertise and Zillow's premium Showcase listings to get your home seen by more buyers.

    Get started

    List with your own agent

    Get your home in front of millions of buyers by listing it on Zillow.

    Learn how to do it

    Sell it yourself

    Take full control of how buyers see your home on Zillow by listing For Sale by Owner (FSBO).

    List your home

    What's special

    Large stone fireplaceEgress windowGranite countersHardwood floorsPlenty of natural light

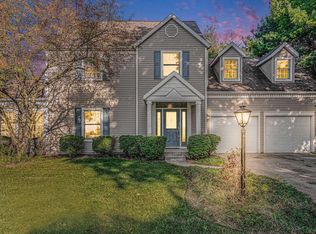
    Well cared for, beautifully decorated, and well situated. This home enjoys the amenities of the golf course without the intrustion of golf balls! The home has hardwood floors, granite counters, a large stone fireplace, plenty of natural light, and 3.5 bathrooms including one in the lower level. The kitchen and family room are open to each other and open to the deck. An adjoining living room also opens to the deck. The lower level family room is finished with an egress window so it may also be used to sleep overflow company or a teen. This is a one owner home that was built and has been maintained with loving care.

    This property is not currently displayed as for sale or rent on Zillow. This may be different from what's on other websites or public sources.

    Zillow last checked:

    Listing updated:

    Listed by:

    Karen Goheen Cell:574-250-7713,

    Model Real Estate LLC,

    Joshua Goheen,

    Model Real Estate LLC

    Bought with:

    Kimberly A Kollar, RB14042559

    Weichert Rltrs-J.Dunfee&Assoc.

    Source: IRMLS,MLS#: 202313802MLS Logo

    Facts & features

    Interior

    Bedrooms & bathrooms
    • Bedrooms: 3
    • Bathrooms: 4
    • Full bathrooms: 3
    • 1/2 bathrooms: 1
    • Main level bedrooms: 3
    Bedroom 1
    • Level: Main
    Bedroom 2
    • Level: Main
    Dining room
    • Level: Main
    • Area: 132
    • Dimensions: 12 x 11
    Family room
    • Level: Main
    • Area: 208
    • Dimensions: 16 x 13
    Kitchen
    • Level: Main
    Living room
    • Level: Main
    • Area: 216
    • Dimensions: 18 x 12
    Heating
    • Natural Gas, High Efficiency Furnace
    Cooling
    • Central Air
    Appliances
    • Included: Dishwasher, Microwave, Electric Oven, Electric Range, Water Softener Owned
    • Laundry: Electric Dryer Hookup, Gas Dryer Hookup, Main Level
    Features
    • Breakfast Bar, Stone Counters, Main Level Bedroom Suite
    • Flooring: Hardwood, Carpet, Ceramic Tile
    • Basement: Full,Partially Finished,Concrete,Sump Pump
    • Number of fireplaces: 1
    • Fireplace features: Family Room, Wood Burning, Gas Starter
    Interior area
    • Total structure area: 3,292
    • Total interior livable area: 2,469 sqft
    • Finished area above ground: 1,646
    • Finished area below ground: 823

    Property

    Parking
    • Total spaces: 2
    • Parking features: Attached, Garage Door Opener, Concrete
    • Attached garage spaces: 2
    • Has uncovered spaces: Yes
    Features
    • Levels: One
    • Stories: 1
    • Patio & porch: Deck, Porch Covered
    • Exterior features: Irrigation System
    • Fencing: None
    • Frontage type: Golf Course
    Lot
    • Size: 0.35 Acres
    • Dimensions: 99x155
    • Features: Level, 0-2.9999, City/Town/Suburb
    Details
    • Parcel number: 201117176015.000015
    • Other equipment: Sump Pump

    Construction

    Type & style
    • Home type: SingleFamily
    • Architectural style: Ranch
    • Property subtype: Single Family Residence
    Materials
    • Stone, Vinyl Siding
    • Roof: Asphalt
    Condition
    • New construction: No
    • Year built: 1990

    Utilities & green energy

    • Electric: NIPSCO
    • Gas: NIPSCO
    • Sewer: City
    • Water: City
    • Utilities for property: Cable Connected

    Community & HOA

    Community
    • Features: Golf, Putting Green
    • Security: Smoke Detector(s)
    • Subdivision: Larimer Greens
    HOA
    • Has HOA: Yes
    • HOA fee: $100 annually
    Location
    • Region: Goshen

    Financial & listing details

    • Tax assessed value: $299,100
    • Annual tax amount: $3,020
    • Date on market: 7/6/2023
    • Listing terms: Cash,Conventional

    Price history

    DateEventPrice
    6/30/2023Sold$329,900-1.2%
    Source: IRMLS #202313802 Report a problem
    5/16/2023Pending sale$333,900
    Source: IRMLS #202313802 Report a problem
    5/2/2023Listed for sale$333,900
    Source: IRMLS #202313802 Report a problem

    Public tax history

    YearProperty taxesTax assessment
    2025$3,751 +12.7%$299,100 +0.6%
    2024$3,328 +10.8%$297,300 +13%
    2023$3,005 +18%$263,200 +12.4%
    2022$2,547 -10%$234,200 +10%
    2021$2,828 +8.9%$212,900 +1.5%
    2020$2,597 +16.7%$209,800
    2019$2,224 +17.2%$209,800 +10.1%
    2018$1,897 +4.5%$190,600 +2.9%
    2017$1,816 $185,300 +2.6%
    2016$1,816 +3.1%$180,600 +5.5%
    2014$1,761 +2.9%$171,200
    2013$1,712 -1.9%$171,200 -1.9%
    2012$1,745 +15.8%$174,500 +15.8%
    2011$1,507 -2.7%$150,700 -2.7%
    2010$1,549 -7.2%$154,900 -7.2%
    2009$1,669 -40.4%$166,900 +0.5%
    2007$2,800 +16.2%$166,000 +8.5%
    2006$2,409 -8.7%$153,000
    2005$2,638 +22.7%$153,000
    2003$2,149 -17.1%$153,000 +48.8%
    2002$2,593 +3%$102,800 +200%
    2001$2,517 $34,270
    Find assessor info on the county website

    Neighborhood: 46526

    Nearby schools

    GreatSchools rating
    Schools provided by the listing agent
    • Elementary: Model
    • Middle: Goshen
    • High: Goshen
    • District: Goshen Community Schools

    Source: IRMLS. This data may not be complete. We recommend contacting the local school district to confirm school assignments for this home.

    Sell for more on Zillow
    Get a Zillow Showcase℠ listing at no additional cost and you could sell for .
    $372,000
    2% more
    +$7,440
    With Zillow Showcase(estimated)
    $379,440
    Sell for more on Zillow
    Get a Zillow Showcase℠ listing at no additional cost and you could sell for .
    $372,000
    2% more
    +$7,440
    With Zillow Showcase(estimated)
    $379,440