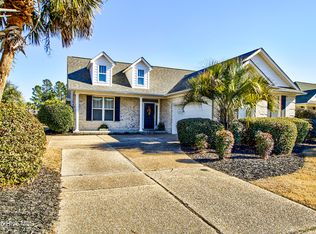
A brick home situated on a quiet street in The Gardens neighborhood of Waterford of the Carolinas, a gated, water orientated community. This home has 3 bedrooms and 2 baths and is located on a waterfront lot. From the living room, there is a sliding glass door leading to a private, fenced-in courtyard with lush landscaping and patio. Step outside the garden gate to the large rear lawn to watch egrets, herons, and ducks, or stroll down a bit further and enjoy time at the catch & release pond. The spacious owner's suite offers a garden tub, separate walk-in shower, double vanity, and walk-in closet. The kitchen has stainless-steel appliances, granite countertops, recessed lighting, ceramic tile flooring, and a breakfast bar. Both the primary and 2nd bedroom have new carpets. The 3rd bedroom has hardwood floors and French door entry, making it a great office, den, or bedroom. Other features of the home include hardwood floors, ceiling fans, propane gas fireplace, hot water heater and HVAC system both installed in 2019. There is a separate laundry room (washer and dryer conveying) which leads to the attached two-car garage. You will find pull downstairs with attic space in the garage. Waterford amenities include Kayak Launch; Clubhouse and Pool; Tennis, Pickleball, and Bocce Courts; Playground. Pathways lined with lush plantings meander along the waterways that lead to beautiful Osprey Lake, all offering habitat to many different waterfowl. Enjoy the natural beauty and serenity of the out-of-doors and meet new friends through the many activities and cultural offerings at the Clubhouse. Waterford of the Carolinas is one of the Wilmington area's premier communities and was awarded the Community of Excellence in 2017 and 2019. Only a short drive to shopping & restaurants. Historic downtown Wilmington is 15 minutes away and you'll be on Wrightsville Beach in less than 25 minutes!
Sold for $375,000
$375,000
1008 Garden Club Way, Leland, NC 28451
3beds
1,604sqft
Single Family Residence
Built in 2007
8,712 Square Feet Lot
$374,300 Zestimate®
$234/sqft
$2,103 Estimated rent
Home value
$374,300
$341,000 - $412,000
$2,103/mo
Zestimate® history
Owner options
List your home for rent
$2,103/mo
Rent Zestimate®
Find your next renter with Zillow Rental Manager. Plus, with online applications, you can quickly screen prospective tenants – for free.
$2,103/mo
Rent Zestimate®
Refinance and save
$2,234/mo
Est. payment
Refinancing to a lower rate could help reduce your monthly payments and save thousands over the life of the loan.
$2,234/mo
Est. payment
Explore your selling options
Work with a Zillow partner agent
Leverage their expertise and Zillow's premium Showcase listings to get your home seen by more buyers.
Get startedList with your own agent
Get your home in front of millions of buyers by listing it on Zillow.
Learn how to do itSell it yourself
Take full control of how buyers see your home on Zillow by listing For Sale by Owner (FSBO).
List your homeWhat's special
Zillow last checked:
Listing updated:
Listed by:
James M Diaz 910-524-2562,
Coldwell Banker Sea Coast Advantage-Leland
Bought with:
Colleen Collins, 326859
Ivester Jackson Christie's
Source: Hive MLS,MLS#: 100503549 Originating MLS: Cape Fear Realtors MLS, Inc.
Originating MLS: Cape Fear Realtors MLS, Inc.Facts & features
Interior
Bedrooms & bathrooms
- Bedrooms: 3
- Bathrooms: 2
- Full bathrooms: 2
Rooms
- Room types: Living Room, Dining Room, Kitchen, Master Bedroom, Bedroom 2, Bedroom 3
Primary bedroom
- Level: First
- Dimensions: 14 x 16
Bedroom 2
- Level: First
- Dimensions: 12 x 15
Bedroom 3
- Level: First
- Dimensions: 11 x 12
Dining room
- Level: First
- Dimensions: 12 x 11
Kitchen
- Level: First
- Dimensions: 11 x 11
Living room
- Level: First
- Dimensions: 18 x 14
Heating
- Forced Air, Heat Pump, Electric
Cooling
- Central Air
Appliances
- Included: Electric Oven, Built-In Microwave, Washer, Refrigerator, Dryer, Dishwasher
- Laundry: Dryer Hookup, Washer Hookup, Laundry Room
Features
- Master Downstairs, Walk-in Closet(s), Vaulted Ceiling(s), High Ceilings, Entrance Foyer, Ceiling Fan(s), Walk-in Shower, Blinds/Shades, Gas Log, Walk-In Closet(s)
- Flooring: Carpet, Tile, Vinyl, Wood
- Doors: Thermal Doors
- Windows: Thermal Windows
- Basement: None
- Attic: Partially Floored,Pull Down Stairs
- Has fireplace: Yes
- Fireplace features: Gas Log
Interior area
- Total structure area: 1,604
- Total interior livable area: 1,604 sqft
Property
Parking
- Total spaces: 2
- Parking features: Aggregate
- Uncovered spaces: 2
Features
- Levels: One
- Stories: 1
- Patio & porch: Patio
- Exterior features: Irrigation System, Thermal Doors
- Pool features: None
- Fencing: Back Yard,Partial,Wood
- Has view: Yes
- View description: Pond
- Has water view: Yes
- Water view: Pond
- Waterfront features: None
Lot
- Size: 8,712 Square Feet
- Dimensions: 57 x 148 x 61 x 143
Details
- Parcel number: 037ma005
- Zoning: LE-PUD
- Special conditions: Standard
Construction
Type & style
- Home type: SingleFamily
- Architectural style: Patio
- Property subtype: Single Family Residence
Materials
- Brick
- Foundation: Slab
- Roof: Shingle
Condition
- New construction: No
- Year built: 2007
Utilities & green energy
- Sewer: Public Sewer
- Water: Public
- Utilities for property: Sewer Available, Water Available
Community & HOA
Community
- Security: Smoke Detector(s)
- Subdivision: Waterford of the Carolinas
HOA
- Has HOA: Yes
- Amenities included: Clubhouse, Pool, Fitness Center, Gated, Maintenance Common Areas, Pickleball, Playground, Tennis Court(s)
- HOA fee: $1,619 monthly
- HOA name: CEPCO
- HOA phone: 910-395-1500
Location
- Region: Leland
Financial & listing details
- Price per square foot: $234/sqft
- Tax assessed value: $399,510
- Annual tax amount: $2,645
- Date on market: 9/4/2025
- Cumulative days on market: 43 days
- Listing agreement: Exclusive Right To Sell
- Listing terms: Cash,Conventional
- Road surface type: Paved
Price history
| Date | Event | Price |
|---|---|---|
| 7/15/2025 | Sold | $375,000-2.6%$234/sqft |
Source:  Hive MLS #100503549 Report a problem Hive MLS #100503549 Report a problem | ||
| 6/11/2025 | Contingent | $385,000$240/sqft |
Source: Hive MLS #100503549 Report a problem | ||
| 5/1/2025 | Listed for sale | $385,000+30.5%$240/sqft |
Source: Hive MLS #100503549 Report a problem | ||
| 5/26/2021 | Sold | $295,000+7.3%$184/sqft |
Source: Hive MLS #100266107 Report a problem | ||
| 4/21/2021 | Pending sale | $275,000+17%$171/sqft |
Source: Hive MLS #100266107 Report a problem | ||
| 5/30/2017 | Sold | $235,000-1.1%$147/sqft |
Source: Public Record Report a problem | ||
| 4/10/2017 | Pending sale | $237,500$148/sqft |
Source: Coldwell Banker Sea Coast Advantage #100050046 Report a problem | ||
| 2/27/2017 | Listed for sale | $237,500$148/sqft |
Source: Coldwell Banker Sea Coast Advantage #100050046 Report a problem | ||
| 12/6/2016 | Listing removed | $237,500$148/sqft |
Source: Coldwell Banker Sea Coast Advantage #100032783 Report a problem | ||
| 10/6/2016 | Listed for sale | $237,500$148/sqft |
Source: Coldwell Banker Sea Coast Advantage #100032783 Report a problem | ||
Public tax history
| Year | Property taxes | Tax assessment |
|---|---|---|
| 2025 | $2,645 | $399,510 |
| 2024 | $2,645 +6.4% | $399,510 |
| 2023 | $2,485 +26.3% | $399,510 +62.8% |
| 2022 | $1,968 0% | $245,350 |
| 2021 | $1,968 +5.2% | $245,350 |
| 2020 | $1,870 +0.8% | $245,350 |
| 2019 | $1,855 +8.2% | $245,350 +235.6% |
| 2018 | $1,714 +5.3% | $73,100 |
| 2017 | $1,628 | $73,100 |
| 2016 | $1,628 | $73,100 -68% |
| 2015 | $1,628 +10% | $228,630 -1.6% |
| 2014 | $1,480 | $232,267 |
| 2013 | -- | -- |
| 2012 | -- | -- |
| 2011 | -- | -- |
| 2010 | -- | -- |
| 2009 | -- | -- |
Find assessor info on the county website
Neighborhood: 28451
Nearby homes
- $452,4003 bd2 ba1.5k sqft1010 Garden Club Way, Leland, NC 28451Off Market

- $400,2003 bd2 ba1.5k sqft1006 Garden Club Way, Leland, NC 28451Off Market
- $380,0003 bd2 ba1.5k sqft1012 Garden Club Way, Leland, NC 28451Sold
- $429,8003 bd2 ba1.6k sqft1004 Garden Club Way, Leland, NC 28451Off Market
- $390,5003 bd2 ba1.6k sqft1007 Garden Club Way, Leland, NC 28451Off Market
- $355,0003 bd2 ba1.5k sqft1009 Garden Club Way, Leland, NC 28451Sold
- $380,1003 bd2 ba1.5k sqft1005 Garden Club Way, Leland, NC 28451Off Market
- $413,1003 bd2 ba1.5k sqft1002 Garden Club Way, Leland, NC 28451Off Market
Nearby schools
GreatSchools rating
- 4/10Town Creek MiddleGrades: 5-8Distance: 6.7 mi
- 4/10North Brunswick HighGrades: 9-12Distance: 1.3 mi
- 8/10Town Creek ElementaryGrades: K-4Distance: 6.8 mi
Schools provided by the listing agent
- Elementary: Town Creek
- Middle: Town Creek
- High: North Brunswick
Source: Hive MLS. This data may not be complete. We recommend contacting the local school district to confirm school assignments for this home.
Get a cash offer in 3 minutes
Find out how much your home could sell for in as little as 3 minutes with a no-obligation cash offer.
Estimated market value
$374,300
Get a cash offer in 3 minutes
Find out how much your home could sell for in as little as 3 minutes with a no-obligation cash offer.
Estimated market value
$374,300
- North Carolina
- Brunswick County
- Leland
- 28451
- 1008 Garden Club Way
Nearby cities
Nearby zip codes
Other Leland Topics
