Skip main navigation
Off market
  • $885,000

    1008 Glossy Ibis Dr. LOT 299, Conway, SC 29526

    5beds
    3,042sqft
    Single Family Residence
    Built in 2023
    0.72 Acres Lot
    $885,000 Zestimate®
    $291/sqft
    $3,031 Estimated rent

    Home value

    $885,000

    $814,000 - $956,000

    $3,031/mo

    Zestimate® history
    Loading
    Loading...

    Owner options

    List your home for rent

    $3,031/mo

    Rent Zestimate®

    Find your next renter with Zillow Rental Manager. Plus, with online applications, you can quickly screen prospective tenants – for free.

    Learn more

    $3,031/mo

    Rent Zestimate®

    Refinance and save

    $5,187/mo

    Est. payment

    Refinancing to a lower rate could help reduce your monthly payments and save thousands over the life of the loan.

    See today's rates

    $5,187/mo

    Est. payment

    Explore your selling options

    Work with a Zillow partner agent

    Leverage their expertise and Zillow's premium Showcase listings to get your home seen by more buyers.

    Get started

    List with your own agent

    Get your home in front of millions of buyers by listing it on Zillow.

    Learn how to do it

    Sell it yourself

    Take full control of how buyers see your home on Zillow by listing For Sale by Owner (FSBO).

    List your home

    What's special

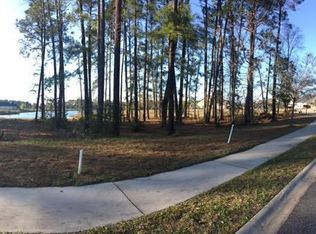
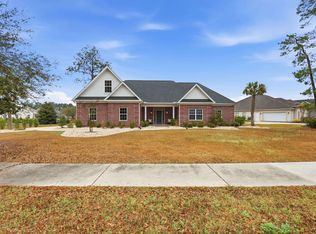
    **UNDER CONSTRUCTION**. Scheduled completion is the end of January. This is a must-see custom built 5 bedroom, 4 bathroom home located in the sought after Wild Wing Plantation. When you first walk into the grand foyer, you will notice the spacious open-concept floor plan featuring 13' ceilings throughout the great room. You will feel at home with the custom trim work and fireplace over looking the pond on this 0.72 acre waterfront lot. The gourmet kitchen features an 8' island with quartz countertops, a farmhouse sink and plenty of cabinet storage. The kitchen has everything you're looking for with a Z-Line, upgraded 36" stainless steel range situated underneath a pot-filler, 42" solid wood cabinets & soft closed drawers. The master bedroom hosts 10" custom double tray ceilings with rope lighting. The master bathroom features porcelain tile floors, double vanities & an elegant walk in shower with floor-to-ceiling tile and a rainfall shower head. The attention to detail will amaze you with 9 1/4 baseboards, wooden doors and crown molding throughout the entire home. There is also a 12' sliding pocket door w/ custom trim and solid oak stairs leading to your spacious bedroom/bonus room that includes it's own full bathroom. There is plenty of parking with your 8 foot, 3 car garage doors that features 10' garage ceiling a tiled pet bathing area/tub. Located close to all shopping, restaurants, & Waccamaw riverfront attractions that Conway has to offer.

    This property is off market, which means it's not currently listed for sale or rent on Zillow. This may be different from what's available on other websites or public sources.

    Zillow last checked:

    Listing updated:

    Listed by:

    Casey S Kurucz 843-457-7219,

    Keller Williams Innovate South

    Bought with:

    Amanda Olszowka, 115073

    Sloan Realty Group

    Source: CCAR,MLS#: 2301319MLS Logo

    Facts & features

    Interior

    Bedrooms & bathrooms
    • Bedrooms: 5
    • Bathrooms: 4
    • Full bathrooms: 4
    Rooms
    • Room types: Foyer, Utility Room
    Primary bedroom
    • Features: Tray Ceiling(s), Ceiling Fan(s), Linen Closet, Main Level Master, Walk-In Closet(s)
    • Level: First
    Primary bedroom
    • Dimensions: 16.2x16.4
    Bedroom 1
    • Level: First
    Bedroom 1
    • Dimensions: 16x12
    Bedroom 2
    • Level: First
    Bedroom 2
    • Dimensions: 13.6x14.8
    Bedroom 3
    • Level: First
    Bedroom 3
    • Dimensions: 12.4x14.8
    Primary bathroom
    • Features: Dual Sinks, Separate Shower
    Dining room
    • Features: Living/Dining Room
    Kitchen
    • Features: Breakfast Bar, Kitchen Exhaust Fan, Kitchen Island, Pantry, Stainless Steel Appliances, Solid Surface Counters
    Living room
    • Features: Tray Ceiling(s), Ceiling Fan(s), Fireplace, Vaulted Ceiling(s)
    Other
    • Features: Bedroom on Main Level, Entrance Foyer
    Heating
    • Central
    Cooling
    • Central Air
    Appliances
    • Included: Double Oven, Dishwasher, Disposal, Microwave, Range, Refrigerator, Range Hood
    • Laundry: Washer Hookup
    Features
    • Fireplace, Split Bedrooms, Breakfast Bar, Bedroom on Main Level, Entrance Foyer, Kitchen Island, Stainless Steel Appliances, Solid Surface Counters
    • Flooring: Laminate, Tile
    • Has fireplace: Yes
    Interior area
    • Total structure area: 4,727
    • Total interior livable area: 3,042 sqft

    Property

    Parking
    • Total spaces: 6
    • Parking features: Attached, Garage, Three Car Garage, Garage Door Opener
    • Attached garage spaces: 3
    Features
    • Levels: One and One Half
    • Stories: 1.5
    • Patio & porch: Rear Porch, Front Porch
    • Exterior features: Sprinkler/Irrigation, Porch
    • Pool features: Community, Outdoor Pool
    • Has view: Yes
    • View description: Lake
    • Has water view: Yes
    • Water view: Lake
    • Waterfront features: Pond
    Lot
    • Size: 0.72 Acres
    • Dimensions: 95 x 250 x 161 x 252
    • Features: Irregular Lot, Lake Front, Pond on Lot
    Details
    • Additional parcels included: ,
    • Parcel number: 38312020025
    • Zoning: res
    • Special conditions: None

    Construction

    Type & style
    • Home type: SingleFamily
    • Architectural style: Traditional
    • Property subtype: Single Family Residence
    Materials
    • Masonry, Wood Frame
    • Foundation: Slab
    Condition
    • Never Occupied
    • New construction: Yes
    • Year built: 2023
    Details
    • Builder name: Level 10 LLC

    Community & HOA

    Community
    • Features: Clubhouse, Recreation Area, Tennis Court(s), Long Term Rental Allowed, Pool
    • Security: Security System, Smoke Detector(s)
    • Subdivision: Wild Wing Plantation
    HOA
    • Has HOA: Yes
    • Amenities included: Clubhouse, Pet Restrictions, Tennis Court(s)
    • Services included: Association Management, Common Areas, Insurance, Maintenance Grounds, Pool(s)
    • HOA fee: $125 monthly
    Location
    • Region: Conway

    Financial & listing details

    • Price per square foot: $291/sqft
    • Date on market: 1/21/2023
    • Listing terms: Cash,Conventional,FHA,VA Loan

    Price history

    DateEventPrice
    2/28/2023Sold$840,000-1.2%$276/sqft
    Source: CCAR #2301319 Report a problem
    1/23/2023Pending sale$849,900$279/sqft
    Source: CCAR #2301319 Report a problem
    1/21/2023Listed for sale$849,900$279/sqft
    Source: CCAR #2301319 Report a problem

    Public tax history

    Tax history is unavailable.

    Neighborhood: 29526

    Nearby schools

    GreatSchools rating
    Schools provided by the listing agent
    • Elementary: Carolina Forest Elementary School
    • Middle: Ten Oaks Middle
    • High: Carolina Forest High School

    Source: CCAR. This data may not be complete. We recommend contacting the local school district to confirm school assignments for this home.

    Get pre-qualified for a loan
    At Zillow Home Loans, we can pre-qualify you in as little as 5 minutes with no impact to your credit score.

    An equal housing lender. NMLS #10287.

    Sell for more on Zillow
    Get a Zillow Showcase℠ listing at no additional cost and you could sell for .
    $885,000
    2% more
    +$17,700
    With Zillow Showcase(estimated)
    $902,700