Wonderful full brick, 3 car garage home with resort backyard located within the Ivyridge section of popular Hunter Oaks community! So many great updates including newer engineered 5 inch hardwoods on main floor. Upgraded kitchen with newer cabinets (2019), designer backsplash, stainless steel appliances including brand new gas cooktop and granite tops plus HUGE walk in pantry. Upstairs features a spacious primary suite with large walk in closet and updated primary bathroom with tiled shower with frameless shower door + granite tops. Second floor also features 3 additional secondary rooms, 2 additional full baths and an oversized bonus room! Don't miss the 3rd floor walk up attic! Outside features a lovely covered porch, private patio and in ground pool! Move in Ready!
Closed
$1,000,000
1008 Glynwater Ln, Waxhaw, NC 28173
4beds
3,762sqft
Single Family Residence
Built in 1997
0.4 Acres Lot
$1,084,300 Zestimate®
$266/sqft
$4,737 Estimated rent
Home value
$1,084,300
$1.03M - $1.15M
$4,737/mo
Zestimate® history
Owner options
List your home for rent
$4,737/mo
Rent Zestimate®
Find your next renter with Zillow Rental Manager. Plus, with online applications, you can quickly screen prospective tenants – for free.
$4,737/mo
Rent Zestimate®
Refinance and save
$6,709/mo
Est. payment
Refinancing to a lower rate could help reduce your monthly payments and save thousands over the life of the loan.
$6,709/mo
Est. payment
Explore your selling options
Work with a Zillow partner agent
Leverage their expertise and Zillow's premium Showcase listings to get your home seen by more buyers.
Get startedList with your own agent
Get your home in front of millions of buyers by listing it on Zillow.
Learn how to do itSell it yourself
Take full control of how buyers see your home on Zillow by listing For Sale by Owner (FSBO).
List your homeWhat's special
Ground poolPrivate patioOversized bonus roomFull brickLovely covered porchTiled showerHuge walk in pantry
Zillow last checked:
Listing updated:
Listed by:
Gina Lorenzo Gina.lorenzo@compass.com,
COMPASS
Bought with:
Tiffany White
Corcoran HM Properties
Source: Canopy MLS as distributed by MLS GRID,MLS#: 4124567
Facts & features
Interior
Bedrooms & bathrooms
- Bedrooms: 4
- Bathrooms: 4
- Full bathrooms: 3
- 1/2 bathrooms: 1
Primary bedroom
- Level: Upper
Bedroom s
- Level: Upper
Bedroom s
- Level: Upper
Bathroom half
- Level: Main
Bathroom full
- Level: Upper
Bathroom full
- Level: Upper
Bathroom full
- Level: Upper
Bonus room
- Level: Upper
Breakfast
- Level: Main
Dining room
- Level: Main
Great room
- Level: Main
Kitchen
- Level: Main
Laundry
- Level: Main
Study
- Level: Main
Heating
- Central
Cooling
- Central Air
Appliances
- Included: Dishwasher, Electric Cooktop, Microwave, Refrigerator, Wall Oven
- Laundry: Laundry Room
Features
- Soaking Tub, Open Floorplan, Pantry, Storage, Walk-In Closet(s), Walk-In Pantry
- Flooring: Carpet, Tile, Wood
- Has basement: No
- Attic: Walk-In
- Fireplace features: Gas, Great Room
Interior area
- Total structure area: 3,762
- Total interior livable area: 3,762 sqft
- Finished area above ground: 3,762
- Finished area below ground: 0
Property
Parking
- Total spaces: 3
- Parking features: Driveway, Attached Garage, Garage Faces Side, Garage on Main Level
- Attached garage spaces: 3
- Has uncovered spaces: Yes
Features
- Levels: Two
- Stories: 2
- Patio & porch: Deck, Rear Porch
- Has private pool: Yes
- Pool features: Community, In Ground
- Fencing: Back Yard,Fenced
Lot
- Size: 0.4 Acres
- Features: Corner Lot, Level
Details
- Parcel number: 06201158
- Zoning: AG9
- Special conditions: Standard
Construction
Type & style
- Home type: SingleFamily
- Architectural style: Transitional
- Property subtype: Single Family Residence
Materials
- Brick Full
- Foundation: Crawl Space
- Roof: Shingle
Condition
- New construction: No
- Year built: 1997
Utilities & green energy
- Sewer: County Sewer
- Water: County Water
Community & HOA
Community
- Features: Clubhouse, Picnic Area, Playground, Recreation Area, Sidewalks, Street Lights, Tennis Court(s), Walking Trails
- Security: Security System
- Subdivision: Hunter Oaks
HOA
- Has HOA: Yes
- HOA fee: $840 annually
- HOA name: Braesael Management
- HOA phone: 704-847-3507
Location
- Region: Waxhaw
Financial & listing details
- Price per square foot: $266/sqft
- Tax assessed value: $538,200
- Annual tax amount: $4,231
- Date on market: 4/5/2024
- Listing terms: Cash,Conventional
- Road surface type: Concrete, Paved
Price history
| Date | Event | Price |
|---|---|---|
| 4/26/2024 | Sold | $1,000,000+9.3%$266/sqft |
Source:  Canopy MLS as distributed by MLS GRID #4124567 Report a problem Canopy MLS as distributed by MLS GRID #4124567 Report a problem | ||
| 4/5/2024 | Listed for sale | $915,000+196.1%$243/sqft |
Source: Canopy MLS as distributed by MLS GRID #4124567 Report a problem | ||
| 9/1/1998 | Sold | $309,000$82/sqft |
Source: Public Record Report a problem | ||
Public tax history
| Year | Property taxes | Tax assessment |
|---|---|---|
| 2025 | $4,231 +25.2% | $910,600 +69.2% |
| 2024 | $3,379 +0.4% | $538,200 |
| 2023 | $3,366 +1% | $538,200 +1% |
| 2022 | $3,335 +0.2% | $533,100 |
| 2021 | $3,327 -6.4% | $533,100 +15.5% |
| 2020 | $3,556 +0.5% | $461,700 |
| 2019 | $3,538 | $461,700 |
| 2018 | $3,538 | $461,700 |
| 2017 | $3,538 -3.7% | $461,700 |
| 2016 | $3,674 | $461,700 |
| 2015 | $3,674 +26% | $461,700 +8.8% |
| 2014 | $2,916 | $424,410 |
| 2013 | -- | $424,410 |
| 2012 | -- | $424,410 |
| 2011 | -- | $424,410 |
| 2010 | -- | $424,410 |
| 2009 | $2,903 | $424,410 |
| 2008 | $2,903 +15.5% | $424,410 +22.8% |
| 2007 | $2,514 +11.6% | $345,490 |
| 2006 | $2,252 | $345,490 |
| 2005 | -- | $345,490 |
| 2004 | -- | $345,490 +5.5% |
| 2003 | -- | $327,350 |
| 2002 | -- | $327,350 |
| 2001 | -- | $327,350 |
| 2000 | -- | $327,350 |
Find assessor info on the county website
Neighborhood: 28173
Nearby homes
- $952,1004 bd3 ba3.6k sqft1006 Glynwater Ln, Waxhaw, NC 28173Off Market
- $997,100-- bd4 ba4.4k sqft1100 Glynwater Ln, Waxhaw, NC 28173Off Market
- $875,3004 bd3 ba3.7k sqft1312 Iveyridge Dr, Waxhaw, NC 28173Off Market
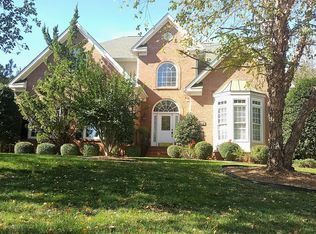
- $829,6004 bd4 ba3.1k sqft1004 Glynwater Ln, Waxhaw, NC 28173Off Market
- $787,5004 bd3 ba3k sqft1315 Iveyridge Dr, Waxhaw, NC 28173Off Market
- $837,9005 bd4 ba3.1k sqft1102 Glynwater Ln, Waxhaw, NC 28173Off Market
- $867,5004 bd3 ba3.4k sqft1005 Glynwater Ln, Waxhaw, NC 28173Off Market
- $807,100-- bd3 ba3.1k sqft1308 Iveyridge Dr, Waxhaw, NC 28173Off Market
Nearby schools
GreatSchools rating
- 10/10Rea View ElementaryGrades: K-5Distance: 0.8 mi
- 10/10Marvin Ridge Middle SchoolGrades: 6-8Distance: 2.7 mi
- 9/10Marvin Ridge High SchoolGrades: 9-12Distance: 2.7 mi
Schools provided by the listing agent
- Elementary: Rea View
- Middle: Marvin Ridge
- High: Marvin Ridge
Source: Canopy MLS as distributed by MLS GRID. This data may not be complete. We recommend contacting the local school district to confirm school assignments for this home.
Get a cash offer in 3 minutes
Find out how much your home could sell for in as little as 3 minutes with a no-obligation cash offer.
Estimated market value
$1,084,300
Get a cash offer in 3 minutes
Find out how much your home could sell for in as little as 3 minutes with a no-obligation cash offer.
Estimated market value
$1,084,300
- North Carolina
- Union County
- Waxhaw
- 28173
- 1008 Glynwater Ln
Nearby cities
Nearby neighborhoods
Nearby zip codes
Other Waxhaw Topics
