Skip main navigation
Sold for $550,000
  • $550,000

    1008 Gold Dew Way, Myrtle Beach, SC 29579

    3beds
    2,470sqft
    Single Family Residence
    Built in 2026
    9,583 Square Feet Lot
    $548,800 Zestimate®
    $223/sqft
    $3,670 Estimated rent

    Home value

    $548,800

    $521,000 - $576,000

    $3,670/mo

    Zestimate® history
    Loading
    Loading...

    Owner options

    List your home for rent

    $3,670/mo

    Rent Zestimate®

    Find your next renter with Zillow Rental Manager. Plus, with online applications, you can quickly screen prospective tenants – for free.

    Learn more

    $3,670/mo

    Rent Zestimate®

    Refinance and save

    $3,529/mo

    Est. payment

    Refinancing to a lower rate could help reduce your monthly payments and save thousands over the life of the loan.

    See today's rates

    $3,529/mo

    Est. payment

    Explore your selling options

    Work with a Zillow partner agent

    Leverage their expertise and Zillow's premium Showcase listings to get your home seen by more buyers.

    Get started

    List with your own agent

    Get your home in front of millions of buyers by listing it on Zillow.

    Learn how to do it

    Sell it yourself

    Take full control of how buyers see your home on Zillow by listing For Sale by Owner (FSBO).

    List your home

    What's special

    Open-concept homeSpacious loftLarge islandSouthern exposure gemGenerous pantryAiry elegant feelGourmet kitchen
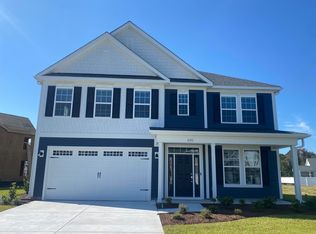
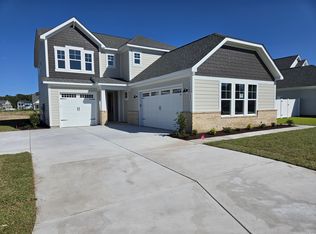
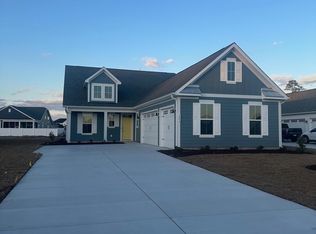
    This beautiful Beech plan with 3 Bedrooms and 2 Baths is ready to move in and features a very flat back yard just waiting for your family or pets to play. Southern exposure gem! Perfect for a pool and has fencing on three sides of the yard. The Beech floorplan blends spacious design with easy coastal living. This open-concept home features 3 bedrooms, 2 baths, a loft, and walk-in storage. Soaring 13' ceilings and a tray-ceiling dining area create an airy, elegant feel, while the gourmet kitchen — with a large island, 36” cooktop, wall oven/microwave combo, and generous pantry — is made for gathering. A drop zone with bench and nearby laundry make beach days effortless. The private owner’s suite offers a 13' tray ceiling, oversized walk-in closet, double vanities, and a tiled walk-in shower for a true retreat. Upstairs is a spacious loft and closet with an unfinished storage space. Located in gated Waterbridge in Carolina Forest, surrounded by lakes, nature preserves, and coastal cottage charm. Enjoy resort-style amenities including South Carolina’s largest residential pool with a swim-up refreshment center, clubhouse, fitness center, sports courts, and boat launch on Palmetto Lake — all just minutes from beaches, golf, dining, shopping, medical, and top schools. Photos are of a similar home but not actual home

    Zillow last checked:

    Listing updated:

    Listed by:

    Christopher S Connelly 770-314-7437,

    Today Homes Realty SC, LLC

    Bought with:

    The Kingsley Team

    Keller Williams Innovate South

    Source: CCAR,MLS#: 2601278MLS LogoOriginating MLS: Coastal Carolinas Association of Realtors

    Facts & features

    Interior

    Bedrooms & bathrooms
    • Bedrooms: 3
    • Bathrooms: 2
    • Full bathrooms: 2
    Rooms
    • Room types: Den, Foyer, Loft, Utility Room
    Primary bedroom
    • Features: Tray Ceiling(s), Linen Closet, Main Level Primary, Walk-In Closet(s)
    • Level: First
    Primary bathroom
    • Features: Dual Sinks, Separate Shower, Vanity
    Dining room
    • Features: Tray Ceiling(s), Living/Dining Room
    Family room
    • Features: Tray Ceiling(s)
    Kitchen
    • Features: Dishwasher, Kitchen Exhaust Fan, Kitchen Island, Pantry, Stainless Steel Appliances
    Other
    • Features: Bedroom on Main Level, Entrance Foyer, Library, Loft, Utility Room
    Heating
    • Central, Electric, Forced Air, Gas
    Cooling
    • Central Air
    Appliances
    • Included: Cooktop, Double Oven, Dishwasher, Disposal, Microwave, Range, Range Hood
    • Laundry: Washer Hookup
    Features
    • Tray Ceiling(s), Dual Sinks, Linen Closet, Main Level Primary, Split Bedrooms, Separate Shower, Vanity, Walk-In Closet(s), Bedroom on Main Level, Entrance Foyer, Kitchen Island, Loft, Stainless Steel Appliances
    • Flooring: Carpet, Luxury Vinyl, Luxury VinylPlank
    Interior area
    • Total structure area: 3,176
    • Total interior livable area: 2,470 sqft

    Property

    Parking
    • Total spaces: 6
    • Parking features: Attached, Garage, Two Car Garage, Garage Door Opener
    • Attached garage spaces: 2
    Features
    • Levels: One and One Half
    • Stories: 1.5
    • Patio & porch: Rear Porch, Front Porch
    • Exterior features: Sprinkler/Irrigation, Porch
    • Pool features: Community, Outdoor Pool
    Lot
    • Size: 9,583 Square Feet
    • Features: Outside City Limits
    Details
    • Additional parcels included: ,
    • Parcel number: 39709020042
    • Zoning: GR
    • Special conditions: None

    Construction

    Type & style
    • Home type: SingleFamily
    • Architectural style: Traditional
    • Property subtype: Single Family Residence
    Materials
    • HardiPlank Type, Wood Frame
    Condition
    • Never Occupied
    • New construction: Yes
    • Year built: 2026
    Details
    • Builder model: Beech Elev F
    • Builder name: Chesapeake Homes
    • Warranty included: Yes

    Utilities & green energy

    • Water: Public
    • Utilities for property: Electricity Available, Natural Gas Available, Sewer Available, Underground Utilities, Water Available

    Community & HOA

    Community
    • Features: Clubhouse, Golf Carts OK, Recreation Area, Tennis Court(s), Long Term Rental Allowed, Pool
    • Security: Smoke Detector(s), Security Service
    • Subdivision: Waterbridge
    HOA
    • Has HOA: Yes
    • Amenities included: Clubhouse, Owner Allowed Golf Cart, Owner Allowed Motorcycle, Pet Restrictions, Security, Tenant Allowed Golf Cart, Tennis Court(s), Tenant Allowed Motorcycle
    • Services included: Association Management, Common Areas, Pool(s), Recreation Facilities
    • HOA fee: $150 monthly
    Location
    • Region: Myrtle Beach

    Financial & listing details

    • Price per square foot: $223/sqft
    • Date on market: 1/15/2026
    • Listing terms: Cash,Conventional,FHA,VA Loan
    • Electric utility on property: Yes

    Price history

    DateEventPrice
    9/1/2026Sold$550,000-3.5%$223/sqft
    Source: CCAR #2601278 Report a problem
    8/4/2026Pending sale$569,900$231/sqft
    Source: CCAR #2601278 Report a problem
    7/29/2026Price change$569,900-1.7%$231/sqft
    Source: CCAR #2601278 Report a problem
    7/24/2026Price change$579,900-1.7%$235/sqft
    Source: Chesapeake Homes Report a problem
    5/11/2026Price change$589,900+1.7%$239/sqft
    Source: CCAR #2601278 Report a problem
    4/17/2026Price change$579,900-0.5%$235/sqft
    Source: CCAR #2601278 Report a problem
    2/10/2026Price change$582,900-0.1%$236/sqft
    Source: CCAR #2601278 Report a problem
    1/15/2026Listed for sale$583,426$236/sqft
    Source: CCAR #2601278 Report a problem

    Public tax history

    Tax history is unavailable.

    Neighborhood: Carolina Forest

    Nearby schools

    GreatSchools rating
    Schools provided by the listing agent
    • Elementary: Ten Oaks Elementary School
    • Middle: Ten Oaks Middle
    • High: Carolina Forest High School

    Source: CCAR. This data may not be complete. We recommend contacting the local school district to confirm school assignments for this home.

    Sell for more on Zillow
    Get a Zillow Showcase℠ listing at no additional cost and you could sell for .
    $548,800
    2% more
    +$10,976
    With Zillow Showcase(estimated)
    $559,776
    Sell for more on Zillow
    Get a Zillow Showcase℠ listing at no additional cost and you could sell for .
    $548,800
    2% more
    +$10,976
    With Zillow Showcase(estimated)
    $559,776