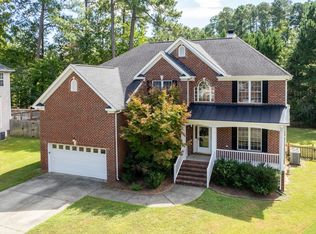
Please use ''ALL FIELDS DETAIL REPORT FOR FULL REMARKS'' **Please note that the lot line extends beyond the fence line - See Survey** This stunning brick-front residence boasts an impeccable design and meticulous maintenance, offering a sophisticated yet inviting atmosphere that's sure to captivate all who enter.
As you step through the grand two-story entry foyer, you're greeted by a breathtaking ''double'' staircase that sets the tone for the elegance that awaits throughout. The oversized dining room is reminiscent of a five-star restaurant, featuring soaring ceilings and a charming bay window that floods the space with natural light, creating the perfect ambiance for gatherings.
Designed with entertaining in mind, the main level of this home seamlessly transitions between intimate gatherings and large-scale parties. The heart of the home, the recently remodeled kitchen, is a culinary masterpiece that will leave you in awe. Beautiful crisp white cabinets, luxurious quartz countertops, and top-of-the-line stainless steel appliances including double built-in ovens, a built-in microwave, an induction cooktop, and a coveted farm sink in the center Island,, this kitchen is as functional as it is beautiful.
Let the celebration continue as you relax in the less formal, Everyday Eating area, complete with a convenient wine bar and wine refrigerator, creating the ideal setting for casual dining and impromptu gatherings, or continue outside and be amazed at the oversized deck that allows for additional entertaining options. Flowing effortlessly from the kitchen is the gracious family room, where built-in bookshelves and a cozy gas log fireplace invite relaxation and conversation, making it the perfect place after a long day.
This home offers ample space for relaxation and rejuvenation with five bedrooms plus a bonus room, ensuring that every member of the household has their own oasis to escape to.
The primary bedroom suite has a spacious layout, ensuite bath complete with a soaking tub, separate shower, and dual vanities. Three additional bedrooms on this level offer comfortable accommodations for family members or guests and each thoughtfully appointed with connecting bathrooms offering full privacy.
Additionally, a versatile bonus room provides endless possibilities for use as a home office, media room, or children's play area, catering to your unique lifestyle needs.
For ultimate convenience, a fifth bedroom or guest room is conveniently located on the main level, offering accessibility for guests or multi-generational living arrangements. Adjacent to this bedroom is a full bath, providing added comfort and convenience for guests or residents alike.
With its well-designed floor plan, luxurious amenities, and thoughtful attention to detail, this remarkable residence offers the perfect balance of style, comfort, and functionality. Don't miss your chance to make this extraordinary property your own and start creating memories that will last a lifetime.
Sold for $775,000
Street View
Zillow last checked:
Listing updated:
Bought with:
Desiree Goldman, 186856
Bold Real Estate
Source: Doorify MLS,MLS#: 10029847
Price history
| Date | Event | Price |
|---|---|---|
| 6/27/2024 | Sold | $775,000$207/sqft |
Source:  Doorify MLS #10029847 Report a problem Doorify MLS #10029847 Report a problem | ||
| 5/22/2024 | Pending sale | $775,000$207/sqft |
Source: Doorify MLS #10029847 Report a problem | ||
| 5/16/2024 | Listed for sale | $775,000+75.7%$207/sqft |
Source: Doorify MLS #10029847 Report a problem | ||
| 12/23/2019 | Sold | $441,000+0.3%$118/sqft |
Source:  LPRMLS #621190 Report a problem LPRMLS #621190 Report a problem | ||
| 11/29/2019 | Pending sale | $439,900$117/sqft |
Source: RE/MAX PREMIER PROPERTIES #621190 Report a problem | ||
| 11/14/2019 | Listed for sale | $439,900$117/sqft |
Source: RE/MAX PREMIER PROPERTIES #621190 Report a problem | ||
| 10/2/2019 | Listing removed | $439,900$117/sqft |
Source: RE/MAX PREMIER PROPERTIES #610809 Report a problem | ||
| 7/22/2019 | Pending sale | $439,900$117/sqft |
Source: RE/MAX PREMIER PROPERTIES #610809 Report a problem | ||
| 7/17/2019 | Listed for sale | $439,900+31.3%$117/sqft |
Source: RE/MAX PREMIER PROPERTIES #610809 Report a problem | ||
| 5/1/2003 | Sold | $335,000$89/sqft |
Source: Public Record Report a problem | ||

Get a cash offer in 3 minutes
Find out how much your home could sell for in as little as 3 minutes with a no-obligation cash offer.
Estimated market value
$759,000
