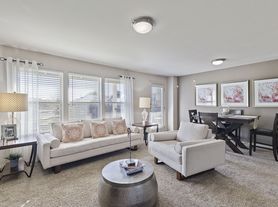
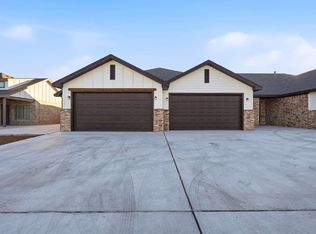
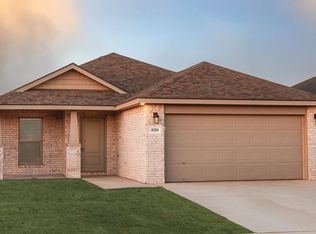
Welcome to your dream rental home in the desirable neighborhood of The Overlook at Alcove, located in the renowned Frenship school district. This beautiful 4-bedroom, 2-bathroom home combines modern convenience with stylish comfort. This new home offers simple living with a convenient single-level layout. An open-concept floorplan combines the kitchen, living and dining areas for simple entertaining and multitasking. Three secondary bedrooms are tucked away to the side of the home, and the owner's suite is nestled into a private rear corner, offering access to a spa-inspired bathroom and walk-in closet.
The open-concept layout is highlighted by stunning vinyl plank flooring plus carpet, ensuring a smooth transition between the living areas. The home features a spacious kitchen with pantry, and stainless steel appliances including a brand new LG refrigerator, stove/oven, dishwasher, and microwave. The home also includes a brand new GE washer and dryer in the unit and central heating and air conditioning.
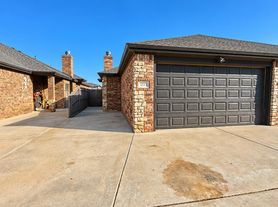
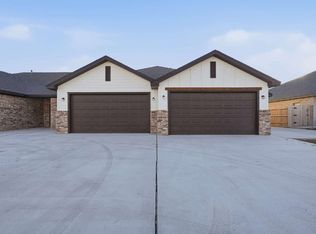
Enjoy the convenience of a two-car garage and spacious storage closets to keep your new home clutter-free. Outside, the fenced-in backyard with a porch offers a private space for kids and pets to run and play.
Don't miss the opportunity to call this modern and comfortable home your own. Schedule your tour today and experience modern living at its finest!
Rent Term Minimum: 1 year
Utilities: Tenant pays utilities
Pet Policy:
Pet rent: $25 (per pet)
Pet non-refundable deposit: $250 (per pet)
Renter pay for utilities.
House for rent
Single family residence
Available now
Cats, small dogs OK
Air conditioner, central air
In unit laundry
Attached garage parking
Forced air
What's special
Two-car garageSingle-level layoutSpacious kitchen with pantryWalk-in closetSpacious storage closetsSpa-inspired bathroom
- 3 days |
- -- |
- -- |
Zillow last checked:
Listing updated:
Travel times
Facts & features
Interior
Bedrooms & bathrooms
- Bedrooms: 4
- Bathrooms: 2
- Full bathrooms: 2
Heating
- Forced Air
Cooling
- Air Conditioner, Central Air
Appliances
- Included: Dishwasher, Dryer, Microwave Oven, Oven, Refrigerator, Washer
- Laundry: In Unit
Features
- Walk In Closet
- Flooring: Carpet, Hardwood
Interior area
- Total interior livable area: 1,575 sqft
Property
Parking
- Parking features: Attached, Garage
- Has attached garage: Yes
- Details: Contact manager
Details
- Additional structures: Garage(s)
Construction
Type & style
- Home type: SingleFamily
- Property subtype: Single Family Residence
Community & HOA
Location
- Region: Wolfforth
Financial & listing details
- Lease term: 1 Year
Price history
| Date | Event | Price |
|---|---|---|
| 11/13/2026 | Listed for rent | $2,050$1/sqft |
Source: Zillow Rentals Report a problem | ||
| 11/2/2026 | Sold | -- |
Source:  LBMLS #202608931 Report a problem | ||
| 10/19/2026 | Pending sale | $216,849$138/sqft |
Source: LBMLS #202608931 Report a problem | ||
| 9/23/2026 | Price change | $216,849-2.3%$138/sqft |
Source:  Lennar Homes Report a problem | ||
| 9/13/2026 | Price change | $221,849+0.5%$141/sqft |
Source: Lennar Homes Report a problem | ||
| 9/11/2026 | Pending sale | $220,849$140/sqft |
Source: LBMLS #202608931 Report a problem | ||
| 9/11/2026 | Price change | $220,849+2.1%$140/sqft |
Source: Lennar Homes Report a problem | ||
| 8/19/2026 | Pending sale | $216,249-0.6%$137/sqft |
Source: LBMLS #202608931 Report a problem | ||
| 8/15/2026 | Price change | $217,599+0.6%$138/sqft |
Source: Lennar Homes Report a problem | ||
| 8/14/2026 | Price change | $216,249+0.5%$137/sqft |
Source: LBMLS #202608931 Report a problem | ||
| 8/13/2026 | Price change | $215,249+0.2%$137/sqft |
Source: Lennar Homes Report a problem | ||
| 8/9/2026 | Price change | $214,899+0.2%$136/sqft |
Source: Lennar Homes Report a problem | ||
| 8/7/2026 | Price change | $214,549+0.5%$136/sqft |
Source: LBMLS #202608931 Report a problem | ||
| 8/1/2026 | Price change | $213,499+0.5%$136/sqft |
Source: Lennar Homes Report a problem | ||
| 7/6/2026 | Price change | $212,499+0.5%$135/sqft |
Source: Lennar Homes Report a problem | ||
| 6/27/2026 | Listed for sale | $211,499$134/sqft |
Source: Lennar Homes Report a problem | ||