Discover this gorgeous 5 BR/4.5 BA home in the highly desirable Chenoweth subdivision with a spacious flat 0.69 acre yard. Located on a desirable street within walking distance to the neighborhood pool, clubhouse, playground, and tennis courts. Zoned for nationally ranked Brentwood High School in highly sought-after Williamson County. This meticulously maintained home includes a brand new roof, new hardwood flooring throughout the entire main level, new carpet on the 2nd level, and new whole house interior paint. The home features a 2012 custom addition of 2,100 sq ft and extensive renovation designed by renowned architect David Allard and features a stunning library off the primary suite, a revised family room, new front porch and an oversized elevator that services all levels. An above-ground tornado shelter is located across from the primary suite closet and features built-in cabinetry, FEMA-approved impact resistant door, electrical service and a connection to the home’s comprehensive Cat6a-wired, local-area computer network to support a hardened data backup system, and 8-inch reinforced concrete walls, subfloor, and ceiling which are anchored to the foundation. Upstairs find a large bonus room with ample storage and a 2nd primary suite with a kitchenette and sitting area which can be used as an in-law suite as well. The oversized 2 car garage includes a NACS EV charger and custom hanging storage. Outside enjoy the park like setting in the backyard as well as the HOA maintained common area directly across the street. With proximity to some of the best amenities in the area, enjoy walking trails, parks, libraries & recreation centers, this home is the truly the perfect blend of luxury, comfort, and convenience!
Closed
$1,400,000
1008 Green Hill Cv, Brentwood, TN 37027
5beds
5,414sqft
Single Family Residence, Residential
Built in 1987
0.69 Acres Lot
$2,215,900 Zestimate®
$259/sqft
$6,657 Estimated rent
Home value
$2,215,900
$1.97M - $2.50M
$6,657/mo
Zestimate® history
Owner options
List your home for rent
$6,657/mo
Rent Zestimate®
Find your next renter with Zillow Rental Manager. Plus, with online applications, you can quickly screen prospective tenants – for free.
$6,657/mo
Rent Zestimate®
Refinance and save
$6,427/mo
Est. payment
Refinancing to a lower rate could help reduce your monthly payments and save thousands over the life of the loan.
$6,427/mo
Est. payment
Explore your selling options
Work with a Zillow partner agent
Leverage their expertise and Zillow's premium Showcase listings to get your home seen by more buyers.
Get startedList with your own agent
Get your home in front of millions of buyers by listing it on Zillow.
Learn how to do itSell it yourself
Take full control of how buyers see your home on Zillow by listing For Sale by Owner (FSBO).
List your homeWhat's special
Revised family roomNew front porchOversized elevatorNew carpetHoa maintained common areaWhole house interior paintLarge bonus room
Zillow last checked:
Listing updated:
Listed by:
Amanda Beasley Ohlweiler 615-497-1908,
Brentview Realty Company,
ANDY BEASLEY 615-429-5345,
Brentview Realty Company
Bought with:
Ashley Boykin, 298641
Coldwell Banker Southern Realty
Source: RealTracs MLS as distributed by MLS GRID,MLS#: 2819989
Facts & features
Interior
Bedrooms & bathrooms
- Bedrooms: 5
- Bathrooms: 5
- Full bathrooms: 4
- 1/2 bathrooms: 1
- Main level bedrooms: 1
Bedroom 1
- Features: Suite
- Level: Suite
Bedroom 2
- Features: Bath
- Level: Bath
Bonus room
- Features: Second Floor
- Level: Second Floor
Dining room
- Features: Formal
- Level: Formal
Living room
- Features: Combination
- Level: Combination
Heating
- Central, Natural Gas
Cooling
- Central Air, Electric
Appliances
- Included: Electric Oven, Electric Range, Dishwasher, Disposal, Microwave, Stainless Steel Appliance(s)
- Laundry: Electric Dryer Hookup, Washer Hookup
Features
- Bookcases, Built-in Features, Ceiling Fan(s), Elevator, Entrance Foyer, Extra Closets, In-Law Floorplan, Pantry, Walk-In Closet(s), Kitchen Island
- Flooring: Carpet, Wood, Tile
- Basement: Crawl Space
- Number of fireplaces: 2
- Fireplace features: Gas
Interior area
- Total structure area: 5,414
- Total interior livable area: 5,414 sqft
- Finished area above ground: 5,414
Property
Parking
- Total spaces: 2
- Parking features: Garage Door Opener, Garage Faces Rear
- Attached garage spaces: 2
Features
- Levels: Two
- Stories: 2
- Patio & porch: Porch, Covered, Patio
- Pool features: Association
Lot
- Size: 0.69 Acres
- Dimensions: 80 x 265
- Features: Level
Details
- Parcel number: 094030P B 04500 00016030P
- Special conditions: Standard
Construction
Type & style
- Home type: SingleFamily
- Architectural style: Traditional
- Property subtype: Single Family Residence, Residential
Materials
- Brick, Vinyl Siding
Condition
- New construction: No
- Year built: 1987
Utilities & green energy
- Sewer: Public Sewer
- Water: Public
- Utilities for property: Electricity Available, Water Available
Community & HOA
Community
- Subdivision: Chenoweth Sec 2
HOA
- Has HOA: Yes
- Amenities included: Clubhouse, Playground, Pool, Tennis Court(s)
- Services included: Recreation Facilities
- HOA fee: $100 monthly
Location
- Region: Brentwood
Financial & listing details
- Price per square foot: $259/sqft
- Tax assessed value: $1,324,100
- Annual tax amount: $4,389
- Date on market: 4/18/2025
- Electric utility on property: Yes
Price history
| Date | Event | Price |
|---|---|---|
| 6/23/2025 | Sold | $1,400,000-6.7%$259/sqft |
Source:  RealTracs MLS as distributed by MLS GRID #2819989 Report a problem RealTracs MLS as distributed by MLS GRID #2819989 Report a problem | ||
| 6/11/2025 | Contingent | $1,499,900$277/sqft |
Source: RealTracs MLS as distributed by MLS GRID #2819989 Report a problem | ||
| 6/4/2025 | Price change | $1,499,900-6.3%$277/sqft |
Source: RealTracs MLS as distributed by MLS GRID #2819989 Report a problem | ||
| 4/18/2025 | Listed for sale | $1,599,900$296/sqft |
Source: RealTracs MLS as distributed by MLS GRID #2819989 Report a problem | ||
Public tax history
| Year | Property taxes | Tax assessment |
|---|---|---|
| 2025 | $4,932 +12.4% | $331,025 +63.7% |
| 2024 | $4,389 | $202,250 |
| 2023 | $4,389 | $202,250 |
| 2022 | $4,389 | $202,250 |
| 2021 | $4,389 +4.2% | $202,250 +23.8% |
| 2020 | $4,214 | $163,350 |
| 2019 | $4,214 +2.8% | $163,350 |
| 2018 | $4,100 | $163,350 |
| 2017 | $4,100 | $163,350 |
| 2016 | -- | $163,350 +24% |
| 2015 | -- | $131,725 |
| 2014 | -- | $131,725 |
| 2013 | -- | $131,725 |
| 2012 | -- | $131,725 +29% |
| 2011 | -- | $102,100 +11.5% |
| 2007 | $2,517 | $91,534 |
| 2006 | $2,517 -6.9% | $91,534 +14.4% |
| 2005 | $2,704 | $80,005 |
| 2004 | $2,704 | $80,005 |
| 2002 | $2,704 | $80,005 |
| 2001 | -- | $80,005 -75% |
| 2000 | -- | $320,019 |
Find assessor info on the county website
Neighborhood: 37027
Nearby homes
- $1,077,3004 bd3 ba3k sqft1006 Green Hill Cv, Brentwood, TN 37027Off Market
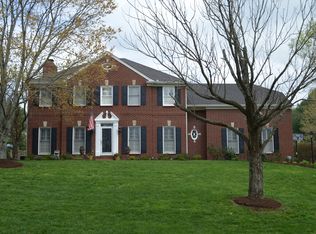
- $1,168,2005 bd4 ba3.2k sqft1010 Green Hill Cv, Brentwood, TN 37027Off Market
- $1,103,9004 bd4 ba3.9k sqft9442 Chesapeake Dr, Brentwood, TN 37027Off Market
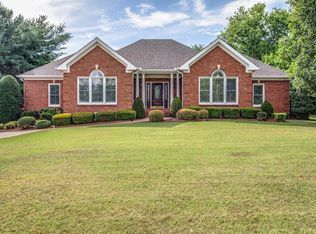
- $989,200-- bd3 ba1.7k sqft1004 Green Hill Cv, Brentwood, TN 37027Off Market
- $1,322,9005 bd3 ba4.3k sqft9438 Chesapeake Dr, Brentwood, TN 37027Off Market
- $1,199,9004 bd4 ba3.2k sqft1012 Green Hill Cv, Brentwood, TN 37027Sold
- $1,253,200-- bd-- ba3k sqft9446 Chesapeake Dr, Brentwood, TN 37027Off Market
- $1,099,7004 bd3 ba3.2k sqft9430 Chesapeake Dr, Brentwood, TN 37027Off Market
Nearby schools
GreatSchools rating
- 9/10Edmondson Elementary SchoolGrades: K-5Distance: 0.9 mi
- 10/10Brentwood Middle SchoolGrades: 6-8Distance: 4.2 mi
- 9/10Brentwood High SchoolGrades: 9-12Distance: 4.1 mi
Schools provided by the listing agent
- Elementary: Edmondson Elementary
- Middle: Brentwood Middle School
- High: Brentwood High School
Source: RealTracs MLS as distributed by MLS GRID. This data may not be complete. We recommend contacting the local school district to confirm school assignments for this home.
Get a cash offer in 3 minutes
Find out how much your home could sell for in as little as 3 minutes with a no-obligation cash offer.
Estimated market value
$2,215,900
Get a cash offer in 3 minutes
Find out how much your home could sell for in as little as 3 minutes with a no-obligation cash offer.
Estimated market value
$2,215,900
- Tennessee
- Williamson County
- Brentwood
- 37027
- 1008 Green Hill Cv
Nearby cities
Nearby zip codes
Other Brentwood Topics
