Skip main navigation
Sold for $370,000
  • $370,000

    1008 Greenbriar Dr, Brandon, FL 33511

    3beds
    2,068sqft
    Single Family Residence
    Built in 1971
    8,175 Square Feet Lot
    $361,200 Zestimate®
    $179/sqft
    $2,086 Estimated rent

    Home value

    $361,200

    $332,000 - $394,000

    $2,086/mo

    Zestimate® history
    Loading
    Loading...

    Owner options

    List your home for rent

    $2,086/mo

    Rent Zestimate®

    Find your next renter with Zillow Rental Manager. Plus, with online applications, you can quickly screen prospective tenants – for free.

    Learn more

    $2,086/mo

    Rent Zestimate®

    Refinance and save

    $2,533/mo

    Est. payment

    Refinancing to a lower rate could help reduce your monthly payments and save thousands over the life of the loan.

    See today's rates

    $2,533/mo

    Est. payment

    Explore your selling options

    Work with a Zillow partner agent

    Leverage their expertise and Zillow's premium Showcase listings to get your home seen by more buyers.

    Get started

    List with your own agent

    Get your home in front of millions of buyers by listing it on Zillow.

    Learn how to do it

    Sell it yourself

    Take full control of how buyers see your home on Zillow by listing For Sale by Owner (FSBO).

    List your home

    What's special

    Modern luxury plank flooringGiant bonus roomBonus formal roomTons of closet spaceLarge fully fenced backyardSplit floor planBeautiful kitchen
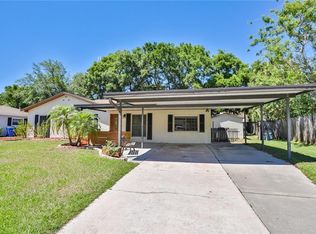
    THIS IS THE ONE! THE VERY BEST DEAL IN BRANDON! Welcome to your move-in ready home nestled in the desirable heart of Brandon, FL. This charming 3-bedroom, 2-bathroom residence offers the perfect balance of modern updates and everyday comfort. As you step inside, you’ll immediately notice the bright and modern luxury plank flooring that flows seamlessly through the main living areas, providing both durability and contemporary style. The AMAZING LAYOUT of this home has more living space than you could imagine: a full living room, a BONUS formal room that makes a great office, and… a GIANT BONUS ROOM perfect for family gatherings, game night, the possibilities are endless. A beautiful kitchen with tons of storage space and STAINLESS STEEL APPLIANCES makes meal prep a dream. The master suite is a true retreat, with a beautifully updated master bathroom and tons of closet space. A split floor plan means everyone has tons of privacy and room to spread out. Two additional bedrooms and a FULL SECOND BATHROOM equate to serenity and comfort. One of the standout features of this property is the large, fully fenced backyard—ideal for outdoor entertaining, gardening, playtime, or simply enjoying a quiet evening in your private space. Whether you're hosting weekend barbecues or watching the sunset, this backyard is ready for whatever lifestyle you imagine. Fresh paint and carpet mean all the hard work has been done for you. A major upgrade includes a 2021 roof, providing peace of mind and long-term value. Located in a quiet, established neighborhood, this home offers the convenience of being close to everything Brandon has to offer—top-rated schools, shopping centers, restaurants, parks, and easy access to major highways for a quick commute to Tampa and surrounding areas. No matter what you’re looking for, this home checks all the boxes. Don’t miss the opportunity to make this beautifully updated house your new home!

    Zillow last checked:

    Listing updated:

    Listing Provided by:

    Stephen Scott PA 813-688-0068,

    PINEYWOODS REALTY LLC 813-225-1890

    Bought with:

    Jany Perez Gonzalez, 3585398

    YANY REALTY LLC

    Source: Stellar MLS,MLS#: TB8370549MLS LogoOriginating MLS: Suncoast Tampa

    Facts & features

    Interior

    Bedrooms & bathrooms
    • Bedrooms: 3
    • Bathrooms: 2
    • Full bathrooms: 2
    Primary bedroom
    • Features: Built-in Closet
    • Level: First
    • Area: 260 Square Feet
    • Dimensions: 20x13
    Bedroom 2
    • Features: Built-in Closet
    • Level: First
    • Area: 121 Square Feet
    • Dimensions: 11x11
    Bedroom 3
    • Features: Built-in Closet
    • Level: First
    • Area: 100 Square Feet
    • Dimensions: 10x10
    Kitchen
    • Level: First
    • Area: 144 Square Feet
    • Dimensions: 18x8
    Living room
    • Level: First
    • Area: 224 Square Feet
    • Dimensions: 14x16
    Heating
    • Central, Electric, Heat Pump
    Cooling
    • Central Air
    Appliances
    • Included: Dishwasher, Microwave, Range
    • Laundry: Inside, Laundry Room
    Features
    • Kitchen/Family Room Combo, Open Floorplan, Split Bedroom
    • Flooring: Carpet, Vinyl
    • Has fireplace: No
    Interior area
    • Total structure area: 2,132
    • Total interior livable area: 2,068 sqft

    Property

    Parking
    • Parking features: Driveway
    • Has uncovered spaces: Yes
    Features
    • Levels: One
    • Stories: 1
    • Patio & porch: Covered, Front Porch
    • Exterior features: Other, Sidewalk, Storage
    • Fencing: Wood
    Lot
    • Size: 8,175 sqft
    • Dimensions: 75 x 109
    Details
    • Parcel number: U1030202OT00000200011.0
    • Zoning: RSC-6
    • Special conditions: None

    Construction

    Type & style
    • Home type: SingleFamily
    • Property subtype: Single Family Residence
    Materials
    • Block
    • Foundation: Slab
    • Roof: Shingle
    Condition
    • New construction: No
    • Year built: 1971

    Utilities & green energy

    • Sewer: Public Sewer
    • Water: Public
    • Utilities for property: Public

    Community & neighborhood

    Location
    • Region: Brandon
    • Subdivision: SOUTHWOOD HILLS UNIT 03

    HOA & financial

    HOA
    • Has HOA: No
    Other fees
    • Pet fee: $0 monthly
    Other financial information
    • Total actual rent: 0

    Other

    Other facts
    • Listing terms: Cash,Conventional,VA Loan
    • Ownership: Fee Simple
    • Road surface type: Asphalt

    Price history

    DateEventPrice
    6/4/2025Sold$370,000-1.3%$179/sqft
    Source: Stellar MLS #TB8370549 Report a problem
    4/27/2025Pending sale$374,900+1.4%$181/sqft
    Source: Stellar MLS #TB8370549 Report a problem
    4/4/2025Listed for sale$369,900+78.2%$179/sqft
    Source: Stellar MLS #TB8370549 Report a problem
    2/25/2025Sold$207,600$100/sqft
    Source: Public Record Report a problem

    Public tax history

    YearProperty taxesTax assessment
    2025$1,542 +9.7%$220,729 +130.5%
    2024$1,406 +6.6%$95,750 +3%
    2023$1,319 +11%$92,961 +3%
    2022$1,189 +2.5%$90,253 +3%
    2021$1,159 +7.2%$87,624 +1.4%
    2020$1,082 +8.1%$86,414 +2.3%
    2019$1,001 $84,471 +1.9%
    2018$1,001 +5.6%$82,896 -26.6%
    2017$948 +3%$112,981 +42.1%
    2016$921 +3.1%$79,521 +0.7%
    2015$894 +2%$78,968 +0.8%
    2014$876 $78,341 +1.5%
    2013$876 +1.6%$77,183 +1.7%
    2012$862 -15%$75,893 -8.9%
    2011$1,015 -1.3%$83,319 -1.5%
    2010$1,028 +30.8%$84,608 +22.4%
    2009$786 +1.3%$69,141 +0.1%
    2008$776 -18.3%$69,072 +3%
    2007$949 -1.4%$67,060 +2.5%
    2006$962 +1.8%$65,424 +3%
    2005$945 $63,518 +3%
    2004-- $61,668 -4.7%
    2003-- $64,681 +2.4%
    2002-- $63,165 +1.6%
    2001-- $62,170 -9.3%
    2000$1,024 $68,575

    Find assessor info on the county website

    Neighborhood: 33511

    Nearby schools

    GreatSchools rating
    Get a cash offer in 3 minutes
    Find out how much your home could sell for in as little as 3 minutes with a no-obligation cash offer.
    Estimated market value
    $361,200
    Get a cash offer in 3 minutes
    Find out how much your home could sell for in as little as 3 minutes with a no-obligation cash offer.
    Estimated market value
    $361,200