Skip main navigation
Sold for $434,000
  • $434,000

    1008 Hawkins St, Clearwater, FL 33756

    3beds
    1,475sqft
    Single Family Residence
    Built in 2025
    4,051 Square Feet Lot
    $433,800 Zestimate®
    $294/sqft
    $2,690 Estimated rent

    Home value

    $433,800

    $399,000 - $469,000

    $2,690/mo

    Zestimate® history
    Loading
    Loading...

    Owner options

    List your home for rent

    $2,690/mo

    Rent Zestimate®

    Find your next renter with Zillow Rental Manager. Plus, with online applications, you can quickly screen prospective tenants – for free.

    Learn more

    $2,690/mo

    Rent Zestimate®

    Refinance and save

    $2,986/mo

    Est. payment

    Refinancing to a lower rate could help reduce your monthly payments and save thousands over the life of the loan.

    See today's rates

    $2,986/mo

    Est. payment

    Explore your selling options

    Work with a Zillow partner agent

    Leverage their expertise and Zillow's premium Showcase listings to get your home seen by more buyers.

    Get started

    List with your own agent

    Get your home in front of millions of buyers by listing it on Zillow.

    Learn how to do it

    Sell it yourself

    Take full control of how buyers see your home on Zillow by listing For Sale by Owner (FSBO).

    List your home

    What's special

    Contemporary style homeModern touches of lightingOversized fanOpen bright floor planWaterfall stone countertopTiled front porchVinyl fenced in yard
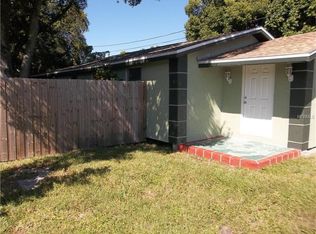
    GREAT PRICE FOR NEWLY CONSTRUCTED HOME!! Take a look at a few virtually staged photos for more options. This VERY modern home is Built 2025!! No FLOOD insurance required & NO HOA. PACKED WITH POTENTIAL! This home has a front yard framed by a stylish metal fence & walkway leading you to a contemporary style home featuring modern touches of lighting, custom roof lines above the foyer entry, tiled front porch, vinyl fence & landscaping provide plenty of curb appeal. As you enter through a stylish glass privacy door you will discover an open bright floor plan featuring beautiful luxury vinyl wood style floors flowing throughout the home, a modern kitchen with oversized island and waterfall stone countertop, stainless steel matching appliances, a closet pantry for additional storage, recess lighting, & custom vent hood. Imagine the gatherings & meals that can be prepared here. The open living room has high 10-foot ceilings with oversized fan. Plenty of natural light enters the home through all the impact windows and impact sliders to back deck. A maintenance free composite wood styled deck leads you to a vinyl fenced in yard, the perfect place to unwind. The rooms including have power & cable outlets on the walls ready for the T.V s to be hung without the need for bulky consoles. Additionally, the master suite has an on-suite bathroom with tiled shower, quality glass doors and double sink vanity. This home also has an upgraded smart electrical panel accessible through your app. Located a short distance from downtown Clearwater, top rated Clearwater beach, Coachman Park, Belleair Country club golf course, Eagle Lake Park, and a quick drive to IRB Beach area with shops, restaurants and more!!So much to do, so much to see…Don’t miss out on the pride of NEW HOMERSHIP with a Florida lifestyle. See all the photos to choose what to do first!

    Zillow last checked:

    Listing updated:

    Listed by:

    Jennifer Whitaker 727-458-7042,

    CENTURY 21 COAST TO COAST 727-726-4757

    Bought with:

    Dustin Anderson, 3305270

    HOMESCENE REALTY

    Source: Stellar MLS,MLS#: TB8454527MLS LogoOriginating MLS: Suncoast Tampa

    Facts & features

    Interior

    Bedrooms & bathrooms
    • Bedrooms: 3
    • Bathrooms: 2
    • Full bathrooms: 2
    Primary bedroom
    • Features: Ceiling Fan(s), En Suite Bathroom, Built-in Closet
    • Level: First
    • Area: 224 Square Feet
    • Dimensions: 14x16
    Bedroom 2
    • Features: Ceiling Fan(s), Built-in Closet
    • Level: First
    • Area: 132 Square Feet
    • Dimensions: 12x11
    Bedroom 3
    • Features: Ceiling Fan(s), Built-in Closet
    • Level: First
    • Area: 120 Square Feet
    • Dimensions: 12x10
    Kitchen
    • Features: Pantry, Kitchen Island, Exhaust Fan, Storage Closet
    • Level: First
    • Area: 121 Square Feet
    • Dimensions: 11x11
    Living room
    • Features: Ceiling Fan(s), No Closet
    • Level: First
    • Area: 340 Square Feet
    • Dimensions: 17x20
    Heating
    • Central, Electric
    Cooling
    • Central Air
    Appliances
    • Included: Dishwasher, Disposal, Electric Water Heater, Microwave, Range, Range Hood, Refrigerator
    • Laundry: In Garage
    Features
    • Ceiling Fan(s), High Ceilings, Kitchen/Family Room Combo, Open Floorplan, Split Bedroom, Stone Counters, Tray Ceiling(s)
    • Flooring: Luxury Vinyl
    • Windows: Blinds, Window Treatments
    • Has fireplace: No
    Interior area
    • Total structure area: 1,821
    • Total interior livable area: 1,475 sqft

    Property

    Parking
    • Total spaces: 1
    • Parking features: Driveway, Garage Door Opener
    • Attached garage spaces: 1
    • Has uncovered spaces: Yes
    Features
    • Levels: One
    • Stories: 1
    • Patio & porch: Deck, Front Porch
    • Exterior features: Lighting, Rain Gutters
    • Fencing: Vinyl
    Lot
    • Size: 4,051 Square Feet
    • Dimensions: 45 x 90
    • Features: City Lot
    • Residential vegetation: Trees/Landscaped
    Details
    • Parcel number: 272915591300020370
    • Zoning: R-4
    • Special conditions: None

    Construction

    Type & style
    • Home type: SingleFamily
    • Architectural style: Florida
    • Property subtype: Single Family Residence
    Materials
    • Block, Stucco
    • Foundation: Slab
    • Roof: Shingle
    Condition
    • Completed
    • New construction: Yes
    • Year built: 2025

    Utilities & green energy

    • Sewer: Public Sewer
    • Water: Public
    • Utilities for property: Cable Available, Electricity Connected, Public, Sewer Connected, Water Connected

    Community & HOA

    Community
    • Pet fee: $0 monthly
    • Subdivision: MORNINGSIDE HEIGHTS
    HOA
    • Has HOA: No
    Location
    • Region: Clearwater

    Financial & listing details

    • Price per square foot: $294/sqft
    • Tax assessed value: $70,961
    • Annual tax amount: $1,220
    • Date on market: 12/7/2025
    • Cumulative days on market: 131 days
    • Listing terms: Cash,Conventional,FHA,VA Loan
    • Ownership: Fee Simple
    • Total actual rent: 0
    • Electric utility on property: Yes
    • Road surface type: Paved

    Price history

    DateEventPrice
    6/4/2026Sold$434,000-1.1%$294/sqft
    Source: Stellar MLS #TB8454527 Report a problem
    4/18/2026Pending sale$439,000$298/sqft
    Source: Stellar MLS #TB8454527 Report a problem
    4/6/2026Price change$439,000-4.4%$298/sqft
    Source: Stellar MLS #TB8454527 Report a problem
    2/19/2026Price change$459,000-5.4%$311/sqft
    Source: Stellar MLS #TB8454527 Report a problem
    1/20/2026Price change$485,000-2%$329/sqft
    Source: Stellar MLS #TB8454527 Report a problem
    12/7/2025Listed for sale$495,000+526.6%$336/sqft
    Source: Stellar MLS #TB8454527 Report a problem
    3/24/2025Sold$79,000+49.1%$54/sqft
    Source: Public Record Report a problem
    12/20/2023Sold$53,000+166.3%$36/sqft
    Source: Public Record Report a problem
    3/24/2021Listing removed--
    Source: Owner Report a problem
    2/3/2014Listing removed$19,900$13/sqft
    Source: Owner Report a problem
    1/14/2014Price change$19,900-9.1%$13/sqft
    Source: Owner Report a problem
    1/10/2014Listed for sale$21,900+41.3%$15/sqft
    Source: Owner Report a problem
    6/14/2013Sold$15,500-32.6%$11/sqft
    Source: Stellar MLS #U7505062 Report a problem
    10/12/2012Price change$23,000-4.2%$16/sqft
    Source: Belloise Realty Tropical, Inc. #U7505062 Report a problem
    10/5/2012Price change$24,000-4%$16/sqft
    Source: Belloise Realty Tropical, Inc. #U7505062 Report a problem
    8/24/2012Price change$25,000+25%$17/sqft
    Source: Belloise Realty Tropical, Inc. #U7505062 Report a problem
    8/21/2012Price change$20,000-66.6%$14/sqft
    Source: Belloise Realty Tropical, Inc. #U7505062 Report a problem
    4/18/2011Price change$59,900-4.2%$41/sqft
    Source: Belloise Realty Tropical, Inc. #7505062 Report a problem
    3/8/2011Listed for sale$62,500+169.4%$42/sqft
    Source: Belloise Realty Tropical, Inc. #7505062 Report a problem
    4/23/1999Sold$23,200$16/sqft
    Source: Public Record Report a problem

    Public tax history

    YearProperty taxesTax assessment
    2024$1,262 +22%$70,961 +91%
    2023$1,035 -18.3%$37,160 -4.5%
    2022$1,266 +22.5%$38,906 +10%
    2021$1,034 +9.3%$35,369 +10%
    2020$946 +14%$32,154 +10%
    2019$830 $29,231 -23.5%
    2018$830 +13.9%$38,220 -6.3%
    2017$729 +21.9%$40,786 +54%
    2016$598 +9.3%$26,492 +20.5%
    2015$547 +10.9%$21,980 +21.1%
    2014$493 +5.4%$18,150 +6.4%
    2013$468 +26.1%$17,058 +8.5%
    2012$371 $15,715 -30.1%
    2011-- $22,472 -31.5%
    2010-- $32,793 -14.5%
    2009-- $38,365 -31.2%
    2008$1,136 $55,800 -11.3%
    2007-- $62,900 +15.4%
    2005-- $54,500 +12.6%
    2004$1,133 +13.2%$48,400 +13.9%
    2003$1,001 +96.2%$42,500 +16.4%
    2002$510 $36,500 +61.5%
    2001$510 +25.1%$22,600 +22.8%
    2000$408 $18,400
    Find assessor info on the county website

    Neighborhood: 33756

    Nearby schools

    GreatSchools rating
    Get a cash offer in 3 minutes
    Find out how much your home could sell for in as little as 3 minutes with a no-obligation cash offer.
    Estimated market value
    $433,800
    Get a cash offer in 3 minutes
    Find out how much your home could sell for in as little as 3 minutes with a no-obligation cash offer.
    Estimated market value
    $433,800