Stunning 4 bedroom, 4.5 bath Highland Homes residence in the coveted Juniper neighborhood of Lantana, backing to a peaceful greenbelt. This thoughtfully designed 1.5-story luxury home offers a flexible floor plan ideal for both everyday living and effortless entertaining, with all bedrooms conveniently located on the main level. At the heart of the home, the inviting family room showcases a beamed, vaulted ceiling and a stately fireplace, creating a warm yet sophisticated gathering space. The enviable kitchen is a chef’s dream, featuring a large island with seating, designer lighting, upgraded gas range, double oven, abundant storage and generous prep space. The serene downstairs primary suite is a true retreat, highlighted by an XL spa-like ensuite bath. Spacious secondary bedrooms and well-appointed baths provide comfort and privacy for you and your guests. A rare private office tucked at the back of the home offers tranquil greenbelt views—an ideal work-from-home setup. Upstairs, a game room and bonus room share an additional full bath, offering flexible space for recreation or guests. Enjoy the custom patio with outdoor kitchen and fireplace, perfectly positioned to enjoy the expansive backyard and scenic greenbelt views. Tons of storage throughout including a large storage closet upstairs plus a massive walk-out attic. Lantana residents have access to community pools, trails, fitness centers, tennis, pickleball, playgrounds, community events and more - luxury living at its finest. 3D tour and video available online! 2 HOUR NOTICE REQUESTED FOR SHOWINGS
Sold
Price Unknown
1008 Hazel Dr, Argyle, TX 76226
4beds
3,607sqft
Single Family Residence
Built in 2015
10,454 Square Feet Lot
$817,500 Zestimate®
$--/sqft
$4,924 Estimated rent
Home value
$817,500
$768,000 - $867,000
$4,924/mo
Zestimate® history
Owner options
List your home for rent
$4,924/mo
Rent Zestimate®
Find your next renter with Zillow Rental Manager. Plus, with online applications, you can quickly screen prospective tenants – for free.
$4,924/mo
Rent Zestimate®
Refinance and save
$144/mo
Est. payment
Refinancing to a lower rate could help reduce your monthly payments and save thousands over the life of the loan.
$144/mo
Est. payment
Explore your selling options
Work with a Zillow partner agent
Leverage their expertise and Zillow's premium Showcase listings to get your home seen by more buyers.
Get startedList with your own agent
Get your home in front of millions of buyers by listing it on Zillow.
Learn how to do itSell it yourself
Take full control of how buyers see your home on Zillow by listing For Sale by Owner (FSBO).
List your homeWhat's special
Stately fireplaceInviting family roomRare private officeBeamed vaulted ceilingScenic greenbelt viewsTranquil greenbelt viewsMassive walk-out attic
Zillow last checked:
Listing updated:
Listed by:
Ginger Pickett 0606603 817-783-4605,
Redfin Corporation 817-783-4605
Bought with:
Non-NTREIS MLS Licensee
NON MLS
Source: NTREIS,MLS#: 21159657
Facts & features
Interior
Bedrooms & bathrooms
- Bedrooms: 4
- Bathrooms: 5
- Full bathrooms: 4
- 1/2 bathrooms: 1
Primary bedroom
- Features: En Suite Bathroom, Sitting Area in Primary, Walk-In Closet(s)
- Level: First
- Dimensions: 16 x 20
Bedroom
- Level: First
- Dimensions: 11 x 12
Bedroom
- Level: First
- Dimensions: 11 x 16
Bedroom
- Level: First
- Dimensions: 11 x 13
Primary bathroom
- Features: Built-in Features, Dual Sinks, Double Vanity, En Suite Bathroom, Jetted Tub, Linen Closet, Multiple Shower Heads, Stone Counters, Separate Shower
- Level: First
- Dimensions: 10 x 15
Bonus room
- Level: Second
- Dimensions: 8 x 7
Breakfast room nook
- Level: First
- Dimensions: 13 x 11
Dining room
- Level: First
- Dimensions: 11 x 14
Other
- Level: First
- Dimensions: 8 x 5
Other
- Level: First
- Dimensions: 6 x 8
Other
- Level: Second
- Dimensions: 5 x 9
Game room
- Level: Second
- Dimensions: 17 x 14
Half bath
- Level: First
- Dimensions: 6 x 6
Kitchen
- Features: Eat-in Kitchen, Kitchen Island, Pantry
- Level: First
- Dimensions: 13 x 19
Laundry
- Level: First
- Dimensions: 7 x 8
Living room
- Level: First
- Dimensions: 19 x 21
Office
- Level: First
- Dimensions: 14 x 12
Heating
- Central, Natural Gas
Cooling
- Central Air, Electric
Appliances
- Included: Built-In Gas Range, Double Oven, Dishwasher, Gas Cooktop, Disposal, Gas Range, Gas Water Heater, Microwave, Tankless Water Heater, Vented Exhaust Fan
Features
- Walk-In Closet(s)
- Flooring: Carpet, Hardwood, Tile
- Windows: Bay Window(s), Shutters, Window Coverings
- Has basement: No
- Number of fireplaces: 2
- Fireplace features: Gas Log, Gas Starter, Outside, Wood Burning
Interior area
- Total interior livable area: 3,607 sqft
Property
Parking
- Total spaces: 3
- Parking features: Epoxy Flooring, Garage, Garage Door Opener, Garage Faces Side
- Attached garage spaces: 3
Features
- Levels: One and One Half
- Stories: 1.5
- Patio & porch: Covered, Patio
- Pool features: None, Community
Lot
- Size: 10,454 Square Feet
- Features: Backs to Greenbelt/Park
Details
- Parcel number: R623373
Construction
Type & style
- Home type: SingleFamily
- Architectural style: Detached
- Property subtype: Single Family Residence
Materials
- Brick
- Foundation: Slab
- Roof: Composition
Condition
- Year built: 2015
Utilities & green energy
- Utilities for property: Electricity Available, Electricity Connected, Natural Gas Available, Separate Meters, Water Available
Community & HOA
Community
- Features: Fitness Center, Pickleball, Pool, Tennis Court(s), Trails/Paths
- Security: Carbon Monoxide Detector(s), Smoke Detector(s)
- Subdivision: Juniper Add Ph A
HOA
- Has HOA: Yes
- Amenities included: Maintenance Front Yard
- Services included: All Facilities, Maintenance Grounds
- HOA fee: $144 monthly
- HOA name: Lantana Community Association
- HOA phone: 214-494-6002
Location
- Region: Argyle
Financial & listing details
- Tax assessed value: $800,000
- Annual tax amount: $16,912
- Date on market: 1/29/2026
- Cumulative days on market: 13 days
- Listing terms: Cash,Conventional,FHA,VA Loan
- Electric utility on property: Yes
Price history
| Date | Event | Price |
|---|---|---|
| 2/27/2026 | Sold | -- |
Source: NTREIS #21159657 Report a problem | ||
| 2/11/2026 | Pending sale | $850,000$236/sqft |
Source: NTREIS #21159657 Report a problem | ||
| 2/4/2026 | Contingent | $850,000$236/sqft |
Source: NTREIS #21159657 Report a problem | ||
| 1/29/2026 | Listed for sale | $850,000$236/sqft |
Source: NTREIS #21159657 Report a problem | ||
Public tax history
| Year | Property taxes | Tax assessment |
|---|---|---|
| 2025 | $15,208 +9.2% | $767,800 +10% |
| 2024 | $13,928 +8.1% | $698,000 +1.2% |
| 2023 | $12,889 -7.2% | $689,700 +10% |
| 2022 | $13,893 +4.6% | $627,000 +9.9% |
| 2021 | $13,283 +1.4% | $570,726 +5.7% |
| 2020 | $13,096 +1.6% | $540,000 +5.7% |
| 2019 | $12,886 -8.4% | $510,659 -4% |
| 2018 | $14,065 -4.4% | $532,115 -3.8% |
| 2017 | $14,712 | $553,000 +2.1% |
| 2016 | $14,712 | $541,421 +467% |
| 2015 | -- | $95,489 |
Find assessor info on the county website
Neighborhood: 76226
Nearby homes
- $973,7005 bd5 ba4.5k sqft1012 Hazel Dr, Lantana, TX 76226Off Market
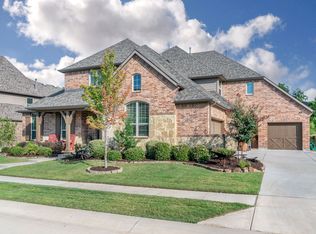
- $1,026,7005 bd4 ba4.5k sqft1012 Hazel Dr, Argyle, TX 76226Off Market
- $1,088,7005 bd4 ba4.6k sqft1004 Hazel Dr, Lantana, TX 76226Off Market
- $990,6005 bd5 ba4.3k sqft1005 Hazel Dr, Argyle, TX 76226Off Market
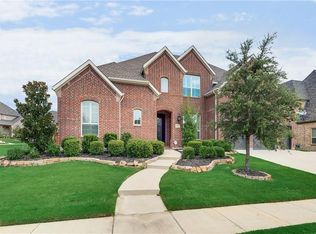
- $975,2005 bd5 ba3.7k sqft1009 Hazel Dr, Argyle, TX 76226Off Market
- $--4 bd6 ba4.2k sqft1000 Hazel Dr, Argyle, TX 76226Sold
- $830,3004 bd3 ba3.6k sqft1013 Hazel Dr, Argyle, TX 76226Off Market
- $743,2003 bd2 ba3.2k sqft1020 Hazel Dr, Argyle, TX 76226Off Market
Nearby schools
GreatSchools rating
- 9/10Blanton Elementary SchoolGrades: PK-5Distance: 0.3 mi
- 9/10Harpool Middle SchoolGrades: 6-8Distance: 0.4 mi
- 7/10Guyer High SchoolGrades: 9-12Distance: 2 mi
Schools provided by the listing agent
- Elementary: Annie Webb Blanton
- Middle: Tom Harpool
- High: Guyer
- District: Denton ISD
Source: NTREIS. This data may not be complete. We recommend contacting the local school district to confirm school assignments for this home.
Get a cash offer in 3 minutes
Find out how much your home could sell for in as little as 3 minutes with a no-obligation cash offer.
Estimated market value
$817,500
Get a cash offer in 3 minutes
Find out how much your home could sell for in as little as 3 minutes with a no-obligation cash offer.
Estimated market value
$817,500
- Texas
- Denton County
- Argyle
- 76226
- 1008 Hazel Dr
Nearby cities
Nearby neighborhoods
Nearby zip codes
Other Argyle Topics
