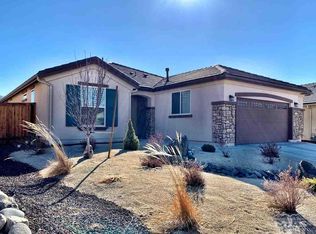
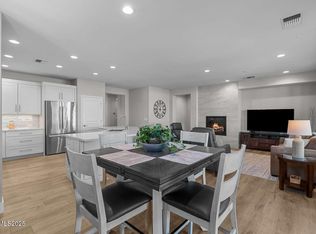
Experience the finest in 55+ living in the highly sought-after Del Webb at Sierra Canyon community. Perfectly situated on a premium lot with breathtaking mountain views, this beautifully upgraded three-bedroom, two-bath residence blends luxury, comfort, and an exceptional active lifestyle. Thoughtfully designed with elegant finishes throughout, the home features a cozy gas-log fireplace, rich upgrades, and a spa-inspired primary bath complete with a custom walk-in shower and therapeutic walk-in tub. The gourmet kitchen is appointed with granite countertops, premium stainless steel KitchenAid appliances, abundant cabinetry, and generous workspace—ideal for both everyday living and entertaining. Enjoy seamless indoor-outdoor living with a custom-designed front courtyard and a spacious backyard patio featuring a pergola, creating inviting spaces to relax, entertain, or simply take in spectacular sunsets year-round. The finished three-car garage offers extensive built-in cabinetry and custom storage. Residents enjoy exclusive access to Aspen Lodge, featuring an indoor pool, fitness center, billiards room, library, indoor walking track, and meeting spaces. Outdoor amenities include pickle-ball and tennis courts, golf, fire pits, and miles of scenic walking trails. With an abundance of recreational activities and social opportunities, this exceptional home offers the perfect combination of luxury, convenience, and resort-style living. Don't miss this opportunity to make it yours!
Active
$955,000
1008 Herndon Trl, Reno, NV 89523
3beds
2,458sqft
Single Family Residence
Built in 2015
0.7 Acres Lot
$-- Zestimate®
$389/sqft
$265/mo HOA
What's special
Elegant finishes throughoutCustom-designed front courtyardSpa-inspired primary bathGourmet kitchenCozy gas-log fireplaceCustom walk-in showerAbundant cabinetry
- 33 days
- 514
- 19
Zillow last checked:
Listing updated:
Listed by:
Trulie McCabe S.184617 775-843-0813,
Assist-2-Sell Buyers & Sellers
Source: NNRMLS,MLS#: 260009955
Facts & features
Interior
Bedrooms & bathrooms
- Bedrooms: 3
- Bathrooms: 2
- Full bathrooms: 2
Heating
- Fireplace(s), Forced Air, Natural Gas
Cooling
- Central Air
Appliances
- Included: Additional Refrigerator(s), Dishwasher, Disposal, Double Oven, Dryer, Gas Cooktop, Gas Range, Microwave, Refrigerator, Washer
- Laundry: Cabinets, Laundry Room, Shelves, Sink, Washer Hookup
Features
- Breakfast Bar, Ceiling Fan(s), High Ceilings, Kitchen Island, Master Downstairs, Smart Thermostat, Vaulted Ceiling(s), Walk-In Closet(s)
- Flooring: Carpet, Ceramic Tile
- Windows: Blinds, Double Pane Windows, Drapes, Rods, Vinyl Frames
- Number of fireplaces: 1
- Fireplace features: Gas
- Common walls with other units/homes: No Common Walls
Interior area
- Total structure area: 2,458
- Total interior livable area: 2,458 sqft
Property
Parking
- Total spaces: 3
- Parking features: Attached, Garage, Garage Door Opener
- Attached garage spaces: 3
Features
- Levels: One
- Stories: 1
- Patio & porch: Covered, Patio
- Exterior features: Rain Gutters
- Spa features: None
- Fencing: Back Yard,Full
- Has view: Yes
- View description: Desert, Mountain(s)
Lot
- Size: 0.7 Acres
- Features: Landscaped, Level, Sprinklers In Front, Sprinklers In Rear
Details
- Parcel number: 23827106
- Zoning: PUD
Construction
Type & style
- Home type: SingleFamily
- Property subtype: Single Family Residence
Materials
- Stone, Stucco
- Foundation: Slab
- Roof: Pitched,Tile
Condition
- New construction: No
- Year built: 2015
Utilities & green energy
- Sewer: Public Sewer
- Water: Public
- Utilities for property: Cable Connected, Electricity Connected, Internet Connected, Natural Gas Connected, Phone Available, Sewer Connected, Water Connected, Cellular Coverage, Water Meter Installed
Community & HOA
Community
- Security: Security System Leased, Smoke Detector(s)
- Senior community: Yes
- Subdivision: Sierra Canyon Village 15
HOA
- Has HOA: Yes
- Amenities included: Clubhouse, Fitness Center, Landscaping, Pool, Sauna, Spa/Hot Tub, Tennis Court(s)
- Services included: Snow Removal
- HOA fee: $151 monthly
- HOA name: Sierra Canyon
- Second HOA fee: $114 monthly
- Second HOA name: Somerset HOA
Location
- Region: Reno
Financial & listing details
- Price per square foot: $389/sqft
- Tax assessed value: $544,263
- Annual tax amount: $5,569
- Date on market: 8/2/2026
- Cumulative days on market: 34 days
- Listing terms: 1031 Exchange,Cash,Conventional,FHA,VA Loan
Estimated market value
Not available
Estimated sales range
Not available
Not available
Price history
| Date | Event | Price |
|---|---|---|
| 8/24/2026 | Listed for sale | $955,000$389/sqft |
Source:  NNRMLS #260009955 Report a problem NNRMLS #260009955 Report a problem | ||
| 8/6/2026 | Contingent | $955,000$389/sqft |
Source: NNRMLS #260009955 Report a problem | ||
| 8/2/2026 | Listed for sale | $955,000+49.5%$389/sqft |
Source: NNRMLS #260009955 Report a problem | ||
| 10/8/2020 | Sold | $639,000-1.5%$260/sqft |
Source:  NNRMLS #200009970 Report a problem NNRMLS #200009970 Report a problem | ||
| 8/13/2020 | Price change | $649,000-2.4%$264/sqft |
Source: Berkshire Hathaway HomeService #200009970 Report a problem | ||
| 7/25/2020 | Listed for sale | $665,000+41.2%$271/sqft |
Source: Berkshire Hathaway HomeService #200009970 Report a problem | ||
| 10/13/2016 | Sold | $471,000$192/sqft |
Source: NNRMLS #160006499 Report a problem | ||
Public tax history
| Year | Property taxes | Tax assessment |
|---|---|---|
| 2026 | $5,570 +3% | $190,492 +1.1% |
| 2025 | $5,408 +3% | $188,370 +4.1% |
| 2024 | $5,250 +3% | $180,923 -0.4% |
| 2023 | $5,098 +3% | $181,731 +23% |
| 2022 | $4,950 +3.1% | $147,763 +7.8% |
| 2021 | $4,804 +3% | $137,101 -0.9% |
| 2020 | $4,664 -2.9% | $138,356 |
| 2019 | $4,804 +3% | $138,356 +11.9% |
| 2018 | $4,664 +9.9% | $123,646 +1.4% |
| 2017 | $4,245 | $121,952 +2.5% |
| 2016 | $4,245 | $118,936 +437.7% |
| 2015 | $4,245 | $22,120 |
Find assessor info on the county website
Monthly payment
Est. payment
Payment breakdown
Explore the cost of this home by adjusting the details. Changes won't be saved.Climate risks
Neighborhood: Somersett
Nearby schools
Schools provided by the listing agent
- Elementary: Westergard
- Middle: Billinghurst
- High: McQueen
Source: NNRMLS. This data may not be complete. We recommend contacting the local school district to confirm school assignments for this home.

Similar homes
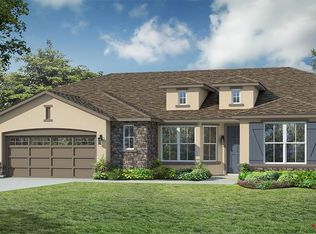
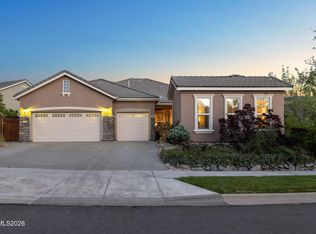
- $964,0003 bd3 ba2.6k sqft9160 Quilberry Way, Reno, NV 89523Active
 MLS ID #260006203, Jayce Coziar, Sierra Sothebys Intl. Realty. NNRMLS
 - $979,9993 bd3 ba2.9k sqft1635 Crescent Pointe Way, Reno, NV 89523Active
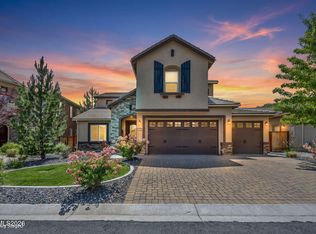 MLS ID #260008145, Louie Damonte III, Ferrari-Lund Real Estate South. NNRMLS
 - $850,0003 bd2 ba2.4k sqft9335 Copper Mountain Cir, Reno, NV 89523Active
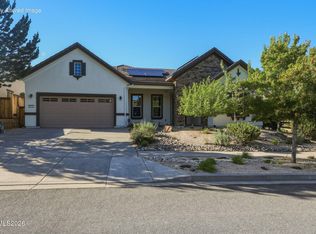 MLS ID #260007221, Stacie Hartze, Chase International-Damonte. NNRMLS
 - $860,0003 bd3 ba2.4k sqft3245 Quartzite Dr, Reno, NV 89523Active
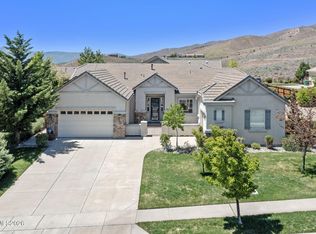 MLS ID #260006193, Eric Rosenberg, Coldwell Banker Select Reno. NNRMLS
 - $820,0004 bd3 ba2.3k sqft1431 Snow Summit Dr, Reno, NV 89523ActiveMLS ID #260008601, Benny Lorenzo, Elevate Realty. NNRMLS
- $625,0004 bd4 ba2.3k sqft2095 Heavenly View Trl, Reno, NV 89523ActiveMLS ID #260011163, The Dees Group, Dickson Realty - Caughlin. NNRMLS
- $675,0004 bd4 ba2.4k sqft1625 Painted Rock Trl, Reno, NV 89523For Sale
 MLS ID #20261545, Kristina Mattson, Real Estate Tahoe. TSMLS
 - $490,0002 bd2 ba1.4k sqft1161 Callaway Trl, Reno, NV 89523ActiveMLS ID #260009445, Annette Junell, Keller Williams Group One Inc.. NNRMLS
- $1,245,0003 bd4 ba2.8k sqft9021 Iron Sky Ct, Reno, NV 89523ActiveMLS ID #260006823, Brandy Casey, Dickson Realty - Caughlin. NNRMLS
- $545,0002 bd2 ba1.2k sqft1020 Del Webb Pkwy W, Reno, NV 89523ActiveMLS ID #260010999, Terina Metoyer, RE/MAX Professionals-Reno. NNRMLS
- $649,9003 bd3 ba1.7k sqft7233 Heatherwood Dr, Reno, NV 89523ActiveMLS ID #260009437, Marissa Phillips, Dickson Realty - Damonte Ranch. NNRMLS
- $569,0004 bd3 ba2k sqft7635 Pebblestone Way, Reno, NV 89523ActiveMLS ID #260010902, Theresa Thomson, Sierra Nevada Properties-Reno. NNRMLS
- $1,060,0003 bd3 ba2k sqft285 Kitts Way, Reno, NV 89521ActiveMLS ID #260009878, Jake Kellames, Chase International-Damonte. NNRMLS
- $579,0004 bd3 ba2k sqft1642 Spring Hill Dr, Reno, NV 89523ActiveMLS ID #260004570, Amanda Gunter, Dickson Realty - Caughlin. NNRMLS
- $1,100,0003 bd2 ba2.2k sqft3502 Painted Vista Dr, Reno, NV 89511ActiveMLS ID #260010171, Demian Black, Sierra Sotheby's International. NNRMLS
- $970,0003 bd3 ba2.2k sqft2268 Paint Horse Dr, Reno, NV 89521ActiveMLS ID #260007413, Tess Best, Dickson Realty - Caughlin. NNRMLS
- $550,0003 bd3 ba1.6k sqft4380 Tuscany Cir, Reno, NV 89523ActiveMLS ID #260010394, Kevin Trexler, Nevada Home Realty. NNRMLS
- $999,0004 bd3 ba3k sqft11880 Paradise Hills Ct, Sparks, NV 89441ActiveMLS ID #260010035, Kyla Bevel, Key Collective. NNRMLS
- $1,125,0003 bd3 ba2.6k sqft9827 Dyevera Ln, Reno, NV 89521ActiveMLS ID #260011065, Brittany Smith, Real Broker LLC. NNRMLS
- $910,0004 bd4 ba2.9k sqft5279 Mira Loma Dr, Reno, NV 89502ActiveMLS ID #260001761, Bradley Berger, eXp Realty, LLC. NNRMLS
