Welcome to 1008 Highland Drive, a beautifully maintained TRUE 4-bedroom, 2-bath home with a unique split-entry layout! You've probably never seen a split layout like this one ... unlike typical designs, all four spacious bedrooms are conveniently located on the upper level alongside a full bath and a cozy living room. The master bedroom has a giant walk-in closet in addition to ample space for a king-sided bedroom set.
The lower level offers a chef-inspired kitchen with custom cabinets featuring roll-out drawers, hidden cubbies, and a clever skinny spice rack—perfect for the home cook! A large dining area, second full bath, and a second living space complete this level, making it ideal for entertaining.
Enjoy outdoor relaxation in the screened-in porch, and rest easy with zero-maintenance vinyl siding. Plus, the seller has invested $22,000 in a whole-house generator that will power the entire home during an outage! Washer, dryer, and refrigerator all stay, making this home truly move-in ready.
Don't miss this rare find in a fantastic neighborhood and highly desired Liberty School District. Schedule your showing today!
Sold
Price Unknown
1008 Highland Dr, Liberty, MO 64068
4beds
1,649sqft
Single Family Residence
Built in 1965
8,712 Square Feet Lot
$272,300 Zestimate®
$--/sqft
$2,073 Estimated rent
Home value
$272,300
$245,000 - $302,000
$2,073/mo
Zestimate® history
Owner options
List your home for rent
$2,073/mo
Rent Zestimate®
Find your next renter with Zillow Rental Manager. Plus, with online applications, you can quickly screen prospective tenants – for free.
$2,073/mo
Rent Zestimate®
Refinance and save
Refinancing to a lower rate could help reduce your monthly payments and save thousands over the life of the loan.
Explore your selling options
Work with a Zillow partner agent
Leverage their expertise and Zillow's premium Showcase listings to get your home seen by more buyers.
Get startedList with your own agent
Get your home in front of millions of buyers by listing it on Zillow.
Learn how to do itSell it yourself
Take full control of how buyers see your home on Zillow by listing For Sale by Owner (FSBO).
List your homeWhat's special
Screened-in porchCustom cabinetsSpacious bedroomsHidden cubbiesChef-inspired kitchenGiant walk-in closetSplit-entry layout
Zillow last checked:
Listing updated:
Listed by:
Jay OBrien 816-785-4223,
RE/MAX Revolution,
Jenny Pack 816-863-0829,
RE/MAX Revolution
Bought with:
Ashley Jones, 2020038599
ReeceNichols- Leawood Town Center
Source: Heartland MLS as distributed by MLS GRID,MLS#: 2532026
Facts & features
Interior
Bedrooms & bathrooms
- Bedrooms: 4
- Bathrooms: 2
- Full bathrooms: 2
Primary bedroom
- Features: All Carpet, Walk-In Closet(s)
- Level: First
- Area: 187 Square Feet
- Dimensions: 17 x 11
Bedroom 2
- Level: First
- Area: 127 Square Feet
- Dimensions: 11 x 11.5
Bedroom 3
- Level: First
- Area: 99 Square Feet
- Dimensions: 11 x 9
Bedroom 4
- Level: First
- Area: 99 Square Feet
- Dimensions: 11 x 9
Bathroom 1
- Features: Shower Over Tub
- Level: First
- Area: 54 Square Feet
- Dimensions: 9 x 6
Bathroom 2
- Features: Shower Only
- Level: Lower
- Area: 32 Square Feet
- Dimensions: 8 x 4
Dining room
- Features: Wood Floor
- Level: Lower
- Area: 198 Square Feet
- Dimensions: 16 x 12
Family room
- Level: Lower
- Area: 168 Square Feet
- Dimensions: 12 x 14
Kitchen
- Features: Wood Floor
- Level: Lower
- Area: 137 Square Feet
- Dimensions: 13 x 10.5
Living room
- Features: Wood Floor
- Level: First
- Area: 165 Square Feet
- Dimensions: 15 x 11
Heating
- Natural Gas
Cooling
- Electric
Appliances
- Included: Dishwasher, Dryer, Exhaust Fan, Microwave, Refrigerator, Built-In Electric Oven, Stainless Steel Appliance(s), Washer
- Laundry: In Basement, Laundry Room
Features
- Walk-In Closet(s)
- Flooring: Carpet, Wood
- Basement: Finished,Full,Sump Pump,Walk-Out Access
- Has fireplace: Yes
Interior area
- Total structure area: 1,649
- Total interior livable area: 1,649 sqft
- Finished area above ground: 999
- Finished area below ground: 650
Property
Parking
- Total spaces: 1
- Parking features: Attached, Garage Faces Front
- Attached garage spaces: 1
Features
- Patio & porch: Covered, Screened
- Fencing: Metal,Wood
Lot
- Size: 8,712 Square Feet
- Features: City Limits
Details
- Parcel number: 146080005026.00
Construction
Type & style
- Home type: SingleFamily
- Architectural style: Traditional
- Property subtype: Single Family Residence
Materials
- Vinyl Siding
- Roof: Composition
Condition
- Year built: 1965
Utilities & green energy
- Sewer: Public Sewer
- Water: Public
Community & HOA
Community
- Subdivision: Westboro
HOA
- Has HOA: No
Location
- Region: Liberty
Financial & listing details
- Tax assessed value: $37,910
- Annual tax amount: $2,307
- Date on market: 2/21/2025
- Listing terms: Cash,Conventional,FHA,VA Loan
- Ownership: Private
Price history
| Date | Event | Price |
|---|---|---|
| 4/10/2025 | Sold | -- |
Source:  Heartland MLS as distributed by MLS GRID #2532026 Report a problem Heartland MLS as distributed by MLS GRID #2532026 Report a problem | ||
| 2/24/2025 | Pending sale | $239,500$145/sqft |
Source: Heartland MLS as distributed by MLS GRID #2532026 Report a problem | ||
| 2/21/2025 | Listed for sale | $239,500$145/sqft |
Source: Heartland MLS as distributed by MLS GRID #2532026 Report a problem | ||
Public tax history
| Year | Property taxes | Tax assessment |
|---|---|---|
| 2025 | $2,724 +20.1% | $37,910 +28.6% |
| 2024 | $2,268 -1.7% | $29,490 |
| 2023 | $2,307 +6.9% | $29,490 +8.3% |
| 2022 | $2,157 +0.8% | $27,230 |
| 2021 | $2,140 +6.8% | $27,230 +13.7% |
| 2020 | $2,004 | $23,940 |
| 2019 | $2,004 +0% | $23,940 +17.8% |
| 2018 | $2,003 +16.7% | $20,330 |
| 2017 | $1,717 | $20,330 |
| 2016 | $1,717 | $20,330 |
| 2015 | $1,717 0% | $20,330 |
| 2014 | $1,717 | $20,330 |
| 2013 | -- | $20,330 -5% |
| 2012 | -- | $21,410 |
| 2011 | -- | $21,410 -13.1% |
| 2010 | -- | $24,640 |
| 2009 | -- | $24,640 -1.2% |
| 2007 | -- | $24,930 +3% |
| 2006 | -- | $24,200 |
| 2005 | $1,569 | $24,200 +8.6% |
| 2004 | -- | $22,290 |
| 2003 | -- | $22,290 +9.5% |
| 2002 | -- | $20,350 +18.5% |
| 2001 | -- | $17,170 |
Find assessor info on the county website
Neighborhood: 64068
Nearby homes
- $233,3004 bd1 ba999 sqft1012 Highland Dr, Liberty, MO 64068Off Market
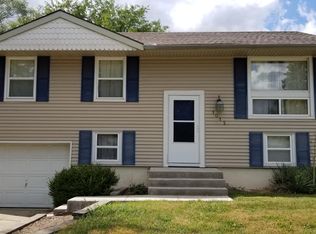
- $249,7003 bd2 ba960 sqft1004 Highland Dr, Liberty, MO 64068Off Market
- $247,8003 bd1 ba900 sqft1005 Lindenwood Ln, Liberty, MO 64068Off Market
- $240,1004 bd1 ba1k sqft1224 Owen Dr, Liberty, MO 64068Off Market
- $211,1003 bd1 ba900 sqft1016 Highland Dr, Liberty, MO 64068Off Market
- $219,5003 bd1 ba900 sqft1009 Lindenwood Ln, Liberty, MO 64068Off Market
- $254,0003 bd2 ba1.2k sqft1007 Highland Dr, Liberty, MO 64068Off Market
- $213,4003 bd1 ba925 sqft1011 Highland Dr, Liberty, MO 64068Off Market
Nearby schools
GreatSchools rating
- 5/10Ridgeview Elementary SchoolGrades: K-5Distance: 0.6 mi
- 5/10Liberty Middle SchoolGrades: 6-8Distance: 0.6 mi
- 9/10Liberty High SchoolGrades: 9-12Distance: 0.7 mi
Schools provided by the listing agent
- Elementary: Ridgeview
Source: Heartland MLS as distributed by MLS GRID. This data may not be complete. We recommend contacting the local school district to confirm school assignments for this home.
Get a cash offer in 3 minutes
Find out how much your home could sell for in as little as 3 minutes with a no-obligation cash offer.
Estimated market value
$272,300
Get a cash offer in 3 minutes
Find out how much your home could sell for in as little as 3 minutes with a no-obligation cash offer.
Estimated market value
$272,300
- Missouri
- Clay County
- Liberty
- 64068
- 1008 Highland Dr
Nearby cities
Nearby zip codes
Other Liberty Topics
