Skip main navigation
For sale
  • $525,000

    1008 Holston River Dr, Rutledge, TN 37861

    3beds
    2,135sqft
    : 
    $3,123/mo
    Get pre-qualified
    Single Family Residence
    Built in 2003
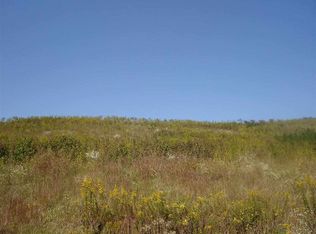
    1.94 Acres Lot
    $-- Zestimate®
    $246/sqft
    $-- HOA

    What's special

    Walk-in closetBeautifully updated ranchDedicated officeUpdated sidingCovered back patioPull-out microwaveSpacious bonus room
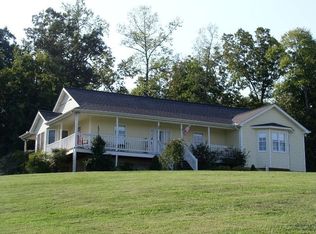
    This beautifully updated ranch on nearly 2 acres offers the perfect blend of modern finishes, flexible living space and exceptional garage/workshop space. An impressive 30x50 detached garage/workshop with a 14-foot RV door and a second 10-foot overhead door is ideal for a fifth-wheel camper, boat, tractor, workshop or all your recreational toys. Thoughtfully expanded with an addition, this ranch home features 3 bedrooms, a dedicated office, a spacious bonus room, and 2 full bathrooms. This home provides room for work, play and everyday living. The open-concept great room showcases cathedral ceilings and bamboo flooring throughout most of the home, flowing into a beautifully renovated kitchen completed approximately three years ago. The kitchen includes a 9ft island with seating, quartz countertops, white cabinetry, an added corner pantry, updated fixtures, a pull-out microwave and a dedicated wine storage & beverage bar. The primary suite offers cathedral ceilings, a walk-in closet and a beautifully renovated ensuite featuring a tiled walk-in shower, soaking tub and new vanity. With an acceptable offer, Seller will install matching bamboo flooring in the primary bedroom prior to closing. The addition also includes a spacious third bedroom, an oversized bonus room with cathedral ceilings and French doors opening to the covered back patio. There is also a dedicated office space that provides an ideal work-from-home option. All guest bedrooms feature walk-in closets with stylish barn doors. Outside, enjoy the peaceful setting from the large covered patio. The detached workshop also features propane heat, loft storage, built-in shelving and water service available (for future connection). The second 24x24 detached garage/storage building provides even more room for equipment, tools or recreational vehicles. Additional improvements include a 2023 metal roof, an encapsulated crawl space beneath the original home with a commercial-grade dehumidifier and sump pump, a new vapor barrier beneath the addition, and updated siding. If you've been searching for an updated home with flexible living spaces, incredible workshop space, and room to spread out both inside and out, this one is a must-see!
    9 days
    |
    1,335
    |
    124
    |

    Likely to sell faster than

    Zillow last checked:

    Listing updated:

    Listed by:

    Katie Ridgway 619-994-8601,

    Realty Executives Associates 865-588-3232,

    Kris Buitenhek 865-567-8886,

    Realty Executives Associates

    Source: East Tennessee Realtors,MLS#: 1350406MLS Logo

      Facts & features

      Interior

      Bedrooms & bathrooms
      • Bedrooms: 3
      • Bathrooms: 2
      • Full bathrooms: 2
      Rooms
      • Room types: Bonus Room
      Heating
      • Central, Propane, Electric
      Cooling
      • Central Air, Ceiling Fan(s)
      Appliances
      • Included: Dishwasher, Microwave, Range, Refrigerator, Self Cleaning Oven, Other
      Features
      • Walk-In Closet(s), Cathedral Ceiling(s), Kitchen Island, Pantry, Eat-in Kitchen, Bonus Room
      • Flooring: Other, Laminate
      • Windows: Insulated Windows
      • Basement: Crawl Space
      • Has fireplace: No
      • Fireplace features: None
      Interior area
      • Total structure area: 2,135
      • Total interior livable area: 2,135 sqft

      Property

      Parking
      • Total spaces: 4
      • Parking features: Garage Faces Side, RV Garage, Garage Door Opener, Attached, Detached, RV Access/Parking, Main Level
      • Attached garage spaces: 4
      Features
      • Has view: Yes
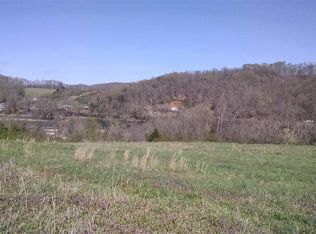
      • View description: Mountain(s), Country Setting
      Lot
      • Size: 1.94 Acres
      • Features: Level, Rolling Slope
      Details
      • Additional structures: Storage, Workshop
      • Parcel number: 087 03207 000

      Construction

      Type & style
      • Home type: SingleFamily
      • Architectural style: Cape Cod,Traditional
      • Property subtype: Single Family Residence
      Materials
      • Vinyl Siding, Block, Frame
      Condition
      • Year built: 2003

      Utilities & green energy

      • Sewer: Septic Tank
      • Water: Public

      Community & HOA

      Community
      • Security: Smoke Detector(s)
      • Subdivision: River Point Subd
      Location
      • Region: Rutledge

      Financial & listing details

      • Price per square foot: $246/sqft
      • Tax assessed value: $237,800
      • Annual tax amount: $1,397
      • Date on market: 8/2/2026

        Estimated market value

        Not available

        Estimated sales range

        Not available

        Not available

        Price history

        DateEventPrice
        8/2/2026Listed for sale$525,000+113.3%$246/sqft
        Source: East Tennessee Realtors #1350406 Report a problem
        2/5/2021Sold$246,100+7%$115/sqft
        Source: East Tennessee Realtors #1139159 Report a problem
        1/4/2021Pending sale$229,900$108/sqft
        Source: East Tennessee Realtors #1139159 Report a problem
        1/3/2021Listed for sale$229,900+70.3%$108/sqft
        Source: Elite Realty Group #591598 Report a problem
        1/28/2004Sold$135,000$63/sqft
        Source: Public Record Report a problem

        Public tax history

        YearProperty taxesTax assessment
        2025$1,397 $59,450
        2024$1,397 $59,450
        2023$1,397 +23.8%$59,450 +21%
        2022$1,128 $49,125
        2021-- $49,125 +20.3%
        2020$1,143 $40,825
        2019$1,143 +15.7%$40,825
        2018$988 0%$40,825
        2017$988 $40,825
        2016$988 -4.1%$40,825
        2015$1,031 $40,825 -1%
        2014$1,031 $41,226
        2013$1,031 $41,226
        2012$1,031 $41,226
        2011-- $41,226
        2010-- $41,226 -1.9%
        2009$1,067 -12.7%$42,004
        2008$1,222 +23.7%$42,004 +23.7%
        2007$988 +27.1%$33,960
        2006$778 $33,960
        2005$778 -20.8%$33,960
        2004$981 +1062.4%$33,960 +825.1%
        2002$84 $3,671
        2001-- $3,671 -75%
        2000-- $14,685
        Find assessor info on the county website

        Monthly payment

        Est. payment

        Payment breakdown

        Explore the cost of this home by adjusting the details. Changes won't be saved.
        All calculations are estimates and provided by Zillow, Inc. for informational purposes only. Actual amounts may vary.
        HOA fees may include property taxes on listings classified as Co-Ops. Contact the listing agent and/or owner for fee details.
        See how much you could borrow to make a competitive offer.

        Climate risks

        Neighborhood: 37861

        Getting around

        0 / 100
        Car-Dependent

        Nearby schools

        GreatSchools rating

        A local agent can set up tours, give advice and negotiate with sellers.

        A local lender can help you make sure your offer is ready when you are.

        Browse local experts

        Similar homes