An Exceptional Private Estate Where Luxury Meets Lifestyle! Welcome to one of The Farms at Hunting Creek's most impressive residences. Perfectly positioned on two picturesque acres, this custom-built estate, built in 2011, offers over 5,000 square feet of beautifully appointed living space, featuring 4 spacious bedrooms, 4.5 bathrooms, and the flexibility to create a 5th bedroom in the lower level. Here, timeless craftsmanship, sophisticated design, and resort-style amenities come together to create an extraordinary place to call home. A grand two-story foyer welcomes you into an impressive interior highlighted by soaring ceilings, abundant natural light, and a stunning catwalk overlooking the family room, creating a dramatic architectural statement. Thoughtfully designed for today's lifestyle, the main level offers an effortless flow between the gourmet kitchen, breakfast area, spacious family room, and elegant formal living room—creating the perfect setting for entertaining while maintaining comfortable everyday living. A private home office and formal dining room complete this beautifully designed level. The gourmet kitchen is the heart of the home, featuring double wall ovens, abundant cabinetry, granite countertops, generous prep space, and an inviting layout where family and friends naturally gather. Whether hosting intimate dinners or large celebrations, this home was designed to bring people together. Retreat to the luxurious primary suite featuring a spacious bedroom, an oversized walk-in closet, and a spa-inspired bathroom complete with dual vanities, a whirlpool/jet tub, and a separate walk-in shower. The second bedroom offers a private ensuite bath, while two additional generously sized bedrooms share a beautifully appointed full bathroom. The fully finished walk-out lower level expands the home's exceptional living space with a full bathroom, surround sound system, and an expensive recreation area. An additional unfinished room offers endless possibilities and is ready to be customized to fit your lifestyle—whether as a fifth bedroom, private guest suite, home gym, movie theater, game room, hobby room, or additional storage. Step outside and discover your own private resort. The heated saltwater in-ground pool with a waterfall and sun shelf creates the ultimate outdoor retreat. Relax on the spacious patio, entertain guests, or simply enjoy the peaceful wooded backdrop that provides exceptional privacy. Every detail has been designed to maximize outdoor living and enjoyment. Notable Features & Updates Include: Pool filter replaced in 2025, Pool coping redone in 2025, Two HVAC systems replaced in 2022 and 2024, Continuous hot water system, Generator, Whole-house water filtration system, Lawn irrigation (sprinkler) system,Fresh interior touch-up paint, New carpet in the living room, primary suite, and third upstairs bedroom 2025, Septic system professionally pumped at the end of 2025, New paved driveway 2026. Residents of The Farms at Hunting Creek enjoy an exceptional lifestyle with scenic walking and jogging trails, a picturesque lake/pond, playground, picnic area, basketball court, and a soccer field. Located within the highly regarded Calvert County Public School System, this remarkable home is just minutes from Chesapeake Beach and North Beach, where you'll enjoy waterfront dining, marinas, shopping, breweries, wineries, and year-round entertainment. Convenient commuter access to Washington, D.C., Annapolis, Joint Base Andrews, and NAS Patuxent River makes this location as practical as it is desirable. This is more than a home—it's a lifestyle. Offering luxury, privacy, and thoughtfully designed living spaces both inside and out, this exceptional estate presents a rare opportunity to own one of The Farms at Hunting Creek's premier homes. From the moment you arrive, you'll appreciate the quality, craftsmanship, and timeless elegance that make this property truly unforgettable
Under contract
Price cut: $10K (8/30)
$965,000
1008 Horse Pen Run, Huntingtown, MD 20639
4beds
5,480sqft
Single Family Residence
Built in 2011
2 Acres Lot
$956,300 Zestimate®
$176/sqft
$42/mo HOA
What's special
Spacious patioGrand two-story foyerSoaring ceilingsPrivate home officeAbundant natural lightFormal dining room
- 73 days
- 372
- 6
Zillow last checked:
Listing updated:
Listed by:
Pelin Basiliko 703-609-7679,
JPAR Real Estate Professionals 3016844895
Source: Bright MLS,MLS#: MDCA2029112
Facts & features
Interior
Bedrooms & bathrooms
- Bedrooms: 4
- Bathrooms: 5
- Full bathrooms: 4
- 1/2 bathrooms: 1
- Main level bathrooms: 1
Basement
- Area: 1916
Heating
- Heat Pump, Electric
Cooling
- Central Air, Ceiling Fan(s), Electric
Appliances
- Included: Microwave, Cooktop, Dishwasher, Dryer, Exhaust Fan, Double Oven, Oven, Stainless Steel Appliance(s), Washer, Water Heater
Features
- Bathroom - Walk-In Shower, Breakfast Area, Built-in Features, Ceiling Fan(s), Combination Kitchen/Living, Dining Area, Open Floorplan, Formal/Separate Dining Room, Kitchen - Gourmet, Kitchen Island, Primary Bath(s), Sound System, Store/Office, Walk-In Closet(s)
- Flooring: Wood
- Basement: Full,Exterior Entry,Rear Entrance,Walk-Out Access,Windows
- Number of fireplaces: 1
Interior area
- Total structure area: 5,820
- Total interior livable area: 5,480 sqft
- Finished area above ground: 3,904
- Finished area below ground: 1,576
Video & virtual tour
Property
Parking
- Total spaces: 3
- Parking features: Garage Faces Side, Garage Door Opener, Inside Entrance, Oversized, Attached, Driveway
- Attached garage spaces: 3
- Has uncovered spaces: Yes
Accessibility
- Accessibility features: 2+ Access Exits
Features
- Levels: Three
- Stories: 3
- Patio & porch: Patio
- Exterior features: Lawn Sprinkler
- Has private pool: Yes
- Pool features: Heated, In Ground, Salt Water, Private
- Has spa: Yes
- Spa features: Bath
Lot
- Size: 2 Acres
- Features: Backs to Trees
Details
- Additional structures: Above Grade, Below Grade
- Parcel number: 0502146843
- Zoning: RUR
- Special conditions: Standard
Construction
Type & style
- Home type: SingleFamily
- Architectural style: Colonial
- Property subtype: Single Family Residence
Materials
- Aluminum Siding, Brick Front
- Foundation: Slab
Condition
- Excellent
- New construction: No
- Year built: 2011
Utilities & green energy
- Sewer: Septic Exists
- Water: Well
Community & HOA
Community
- Security: Fire Sprinkler System
- Subdivision: Farms At Hunting Creek
HOA
- Has HOA: Yes
- Amenities included: Basketball Court, Soccer Field, Tot Lots/Playground, Water/Lake Privileges, Jogging Path, Common Grounds, Picnic Area
- Services included: Common Area Maintenance, Management
- HOA fee: $500 annually
- HOA name: TIDEWATER PROPERTY MANAGEMENT
Location
- Region: Huntingtown
Financial & listing details
- Price per square foot: $176/sqft
- Tax assessed value: $693,700
- Annual tax amount: $7,500
- Date on market: 7/29/2026
- Listing agreement: Exclusive Right To Sell
- Ownership: Fee Simple
Estimated market value
$956,300
$908,000 - $1.00M
$5,614/mo
Price history
| Date | Event | Price |
|---|---|---|
| 9/13/2026 | Contingent | $965,000$176/sqft |
Source:  Bright MLS #MDCA2029112 Report a problem Bright MLS #MDCA2029112 Report a problem | ||
| 8/30/2026 | Price change | $965,000-1%$176/sqft |
Source: Bright MLS #MDCA2029112 Report a problem | ||
| 7/29/2026 | Listed for sale | $975,000+66.8%$178/sqft |
Source: Bright MLS #MDCA2029112 Report a problem | ||
| 6/1/2011 | Sold | $584,373$107/sqft |
Source: Public Record Report a problem | ||
Public tax history
| Year | Property taxes | Tax assessment |
|---|---|---|
| 2026 | $7,711 +5.5% | $693,700 +5.6% |
| 2025 | $7,312 +9.2% | $657,100 +5.9% |
| 2024 | $6,695 +7% | $620,500 +3% |
| 2023 | $6,260 +3.1% | $602,500 -2.9% |
| 2022 | $6,073 +3.2% | $620,500 +9.5% |
| 2021 | $5,886 +3.1% | $566,500 +3.6% |
| 2020 | $5,710 +3.2% | $546,933 -3.5% |
| 2019 | $5,532 +3.9% | $566,500 +11.6% |
| 2018 | $5,327 -1.4% | $507,800 +0% |
| 2017 | $5,401 -2.6% | $507,633 +0% |
| 2016 | $5,548 | $507,467 +0% |
| 2015 | $5,548 | $507,300 |
| 2014 | $5,548 | $507,300 |
| 2013 | -- | $507,300 -8.2% |
| 2012 | -- | $552,600 |
| 2011 | -- | $552,600 +354.2% |
| 2010 | -- | $121,666 +18.7% |
| 2009 | -- | $102,500 |
Find assessor info on the county website
Monthly payment
Est. payment
Payment breakdown
Explore the cost of this home by adjusting the details. Changes won't be saved.Climate risks
Neighborhood: 20639
Nearby schools
Schools provided by the listing agent
- District: Calvert County Public Schools
Source: Bright MLS. This data may not be complete. We recommend contacting the local school district to confirm school assignments for this home.

Similar homes
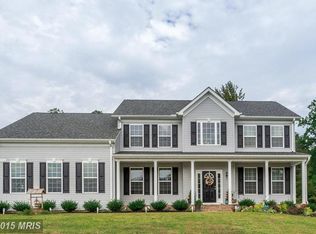
- $965,0005 bd5 ba6k sqft2014 Rosedale Ln, Huntingtown, MD 20639For Sale

 MLS ID #MDCA2030942, Juliet Patterson Brooke, Samson Properties. Bright MLS
 - $805,0005 bd4 ba4.8k sqft1003 Horse Pen Run, Huntingtown, MD 20639For Sale
 MLS ID #MDCA2029556, Terri McClain, RE/MAX One. Bright MLS
 - $799,9005 bd4 ba4k sqft1004 Horse Pen Run, Huntingtown, MD 20639For Sale
 MLS ID #MDCA2029246, Nicki Palermo, RE/MAX One. Bright MLS
 - $799,9004 bd3 ba3.4k sqft2651 Lady Annes Way, Huntingtown, MD 20639For Sale
 MLS ID #MDCA2027228, Nick Poliansky, Keller Williams Preferred Properties. Bright MLS
 - $598,5003 bd4 ba3.1k sqft1401 Emmanuel Church Rd, Huntingtown, MD 20639For SaleMLS ID #MDCA2029690, Eileen O'Connor, Home Towne Real Estate. Bright MLS
- $899,0004 bd2 ba3.1k sqft6312 Mill Branch Rd, Huntingtown, MD 20639For SaleMLS ID #MDCA2029006, Becky King, Home Towne Real Estate. Bright MLS
- $833,9005 bd4 ba3.9k sqft3260 Monroe Dr, Huntingtown, MD 20639For SaleMLS ID #MDCA2029916, Stacey Merchant, EXP Realty, LLC. Bright MLS
- $745,0005 bd4 ba4.3k sqft4220 Weeping Willow Ln, Huntingtown, MD 20639For SaleMLS ID #MDCA2029742, Tamika Brooks, HomeSmart. Bright MLS
- $759,0004 bd3 ba2.9k sqft2450 Symphony Ln, Huntingtown, MD 20639For SaleMLS ID #MDCA2029482, Katelyn Repoli, Real Broker, LLC - Annapolis. Bright MLS
- $699,9905 bd5 ba3.1k sqft3380 Plum Point Rd, Huntingtown, MD 20639For SaleMLS ID #MDCA2030504, Abhir Patel, EXP Realty, LLC. Bright MLS
- $949,9004 bd4 ba4.5k sqft5581 Hardesty Rd, Sunderland, MD 20689For SaleMLS ID #MDCA2030024, Carol Tinnin, RE/MAX Leading Edge. Bright MLS
- $635,9003 bd4 ba3.2k sqft3580 Dotty Ct, Huntingtown, MD 20639For SaleMLS ID #MDCA2029710, Linda Cerulli, CENTURY 21 New Millennium. Bright MLS
- $760,0003 bd3 ba2.8k sqft200 M F Bowen Rd, Huntingtown, MD 20639For SaleMLS ID #MDCA2027962, Lara Owings, RE/MAX United Real Estate. Bright MLS
- $749,9005 bd4 ba4.1k sqft1535 Biltmore Ct, Huntingtown, MD 20639For SaleMLS ID #MDCA2030460, Danny Martin, Keller Williams Flagship. Bright MLS
- $799,9005 bd4 ba3.8k sqft1015 Ray Trott Ln, Huntingtown, MD 20639For SaleMLS ID #MDCA2030622, Debra BALDERSON, Samson Properties. Bright MLS
- $629,9004 bd4 ba2.8k sqft31 Radcliffe Dr, Huntingtown, MD 20639For SaleMLS ID #MDCA2030590, Brittany Santos, JPAR Real Estate Professionals. Bright MLS
- $1,199,9005 bd5 ba4.8k sqft3017 Abington Manor Dr, Huntingtown, MD 20639For SaleMLS ID #MDCA2030184, Mark Frisco Jr., CENTURY 21 New Millennium. Bright MLS
- $899,9884 bd4 ba4.4k sqft16101 Venice Rd, Aquasco, MD 20608For SaleMLS ID #MDPG2221194, Shaunte Parker, Compass. Bright MLS
- $995,0004 bd4 ba3.6k sqft2400 Vern Rd, Port Republic, MD 20676For SaleMLS ID #MDCA2030566, Dawn Riley, Deep Roots Real Estate. Bright MLS
- $599,0004 bd4 ba4k sqft3230 Saber Rd, Huntingtown, MD 20639For SaleMLS ID #MDCA2030160, Kimberly Hayes, CENTURY 21 New Millennium. Bright MLS
