Skip main navigation
Sold for $270,000
  • $270,000

    1008 Horseshoe Dr #1008, Royersford, PA 19468

    2beds
    1,019sqft
    Condominium
    Built in 1997
    -- sqft lot
    $275,700 Zestimate®
    $265/sqft
    $1,914 Estimated rent

    Home value

    $275,700

    $256,000 - $298,000

    $1,914/mo

    Zestimate® history
    Loading
    Loading...

    Owner options

    List your home for rent

    $1,914/mo

    Rent Zestimate®

    Find your next renter with Zillow Rental Manager. Plus, with online applications, you can quickly screen prospective tenants – for free.

    Learn more

    $1,914/mo

    Rent Zestimate®

    Refinance and save

    $1,746/mo

    Est. payment

    Refinancing to a lower rate could help reduce your monthly payments and save thousands over the life of the loan.

    See today's rates

    $1,746/mo

    Est. payment

    Explore your selling options

    Work with a Zillow partner agent

    Leverage their expertise and Zillow's premium Showcase listings to get your home seen by more buyers.

    Get started

    List with your own agent

    Get your home in front of millions of buyers by listing it on Zillow.

    Learn how to do it

    Sell it yourself

    Take full control of how buyers see your home on Zillow by listing For Sale by Owner (FSBO).

    List your home

    What's special

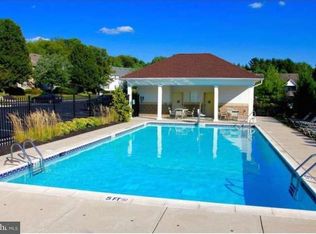
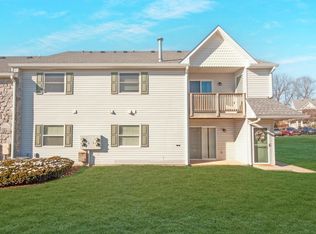
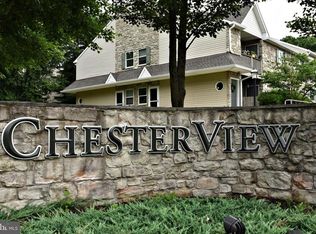
    Welcome to your dream condo nestled in the heart of Royersford, offering a blend of comfort, convenience, and community spirit that’s hard to find anywhere else! This new listing, a charming abode with two spacious bedrooms and two pristine bathrooms, is the perfect setting for both relaxation and entertainment. Step inside to find a well-appointed space optimally designed for modern living. Large windows bathe the interiors in natural light, accentuating the sleek, open floor plan. The primary bedroom is a peaceful retreat, complete with a walk-in closet and an en-suite bathroom, ensuring privacy and tranquility. A second generous bedroom can serve as a lovely guest room or a home office, adapting to your dynamic lifestyle needs. The linen closet is huge and the washer and dryer is located on the main floor, too. A large hall closet is in the hallway; great for storing your winter coats. New items include a brand-new 40 Gallon Hot Water Heater and brand-new Whirlpool Dishwasher! The living space extends outdoors; here, a cozy balcony offers a private vista of your surroundings, ideal for morning coffees or unwinding in the evening breeze. There is an expansive storage closet on the terrace. It's not just a condo; it's a slice of paradise that elevates everyday living with a touch of nature. The view from the terrace encompasses the pool and a large open space, which is exquisite! Living in this community means more than just owning a condo. It includes access to a stunning pool area where summers feel like a perpetual vacation. The homeowner's association is notably proactive and dedicated, ensuring that not only is the landscape well-maintained, but community well-being is also prioritized. Your new home is surrounded by an array of amenities. Academic excellence is just around the corner at Spring-Ford Area High School. For the outdoor enthusiast, the Schuylkill River Trail offers scenic walks and robust biking trails less than a mile away. And let’s not forget about GIANT supermarket; a quick trip guarantees that your pantry stays stocked with ease. Your reserved parking space is always available and there is plenty of parking for guests, too! Whether it’s stepping out for groceries, enjoying local nature trails, or simply relaxing by the pool, this condo offers a lifestyle of ease and accessibility. Embrace the opportunity to be a part of a vibrant community, rich with amenities and alive with the spirit of togetherness. Make an appointment to see this condo today, because it won't last long. This is not just to any home, but to a place where every day feels like a breath of fresh air. Welcome home!

    Zillow last checked:

    Listing updated:

    Listed by:

    Andrea Cooper 610-212-8556,

    EXP Realty, LLC

    Bought with:

    Steven Larson, RS310070

    Long & Foster Real Estate, Inc.

    Deanna Albanese, AB067270

    Long & Foster Real Estate, Inc.

    Source: Bright MLS,MLS#: PAMC2135960MLS Logo

    Facts & features

    Interior

    Bedrooms & bathrooms
    • Bedrooms: 2
    • Bathrooms: 2
    • Full bathrooms: 2
    Rooms
    • Room types: Living Room, Dining Room, Bedroom 2, Kitchen, Bedroom 1, Bathroom 1, Bathroom 2
    Bedroom 1
    • Level: Main
    Bedroom 2
    • Level: Main
    Bathroom 1
    • Level: Main
    Bathroom 2
    • Level: Main
    Dining room
    • Level: Main
    Kitchen
    • Level: Main
    Living room
    • Level: Main
    Heating
    • Forced Air, Natural Gas
    Cooling
    • Central Air, Natural Gas
    Appliances
    • Included: Dishwasher, Dryer, Refrigerator, Washer, Gas Water Heater
    • Laundry: Main Level, In Unit
    Features
    • Breakfast Area, Ceiling Fan(s), Dining Area, Open Floorplan, Kitchen - Gourmet, Primary Bath(s), Upgraded Countertops, Bathroom - Tub Shower, Walk-In Closet(s), Dry Wall
    • Flooring: Carpet, Ceramic Tile
    • Doors: Storm Door(s), Sliding Glass, Atrium
    • Windows: Double Hung, Vinyl Clad, Window Treatments
    • Has basement: No
    • Has fireplace: No
    • Common walls with other units/homes: 2+ Common Walls
    Interior area
    • Total structure area: 1,019
    • Total interior livable area: 1,019 sqft
    • Finished area above ground: 1,019
    • Finished area below ground: 0

    Property

    Parking
    • Total spaces: 1
    • Parking features: Paved, Assigned, Parking Lot
    • Details: Assigned Parking, Assigned Space #: Reserved #57
    Accessibility
    • Accessibility features: None
    Features
    • Levels: Two
    • Stories: 2
    • Patio & porch: Terrace
    • Exterior features: Lighting, Sidewalks, Street Lights
    • Pool features: Community
    • Has view: Yes
    • View description: Scenic Vista
    Lot
    • Size: 1,019 Square Feet
    • Features: Level, Suburban
    Details
    • Additional structures: Above Grade, Below Grade
    • Parcel number: 370001288936
    • Zoning: 1201 RES: CONDO GARDEN T
    • Zoning description: Residential
    • Special conditions: Standard

    Construction

    Type & style
    • Home type: Condo
    • Architectural style: Other
    • Property subtype: Condominium
    • Attached to another structure: Yes
    Materials
    • Vinyl Siding
    • Roof: Pitched
    Condition
    • Very Good
    • New construction: No
    • Year built: 1997

    Utilities & green energy

    • Electric: 200+ Amp Service
    • Sewer: Public Sewer
    • Water: Public
    • Utilities for property: Natural Gas Available

    Community & HOA

    Community
    • Features: Pool
    • Condo and coop fee: $232 monthly
    • Subdivision: Chesterview
    HOA
    • Has HOA: No
    • Amenities included: Pool
    • Services included: Common Area Maintenance, Maintenance Structure, Maintenance Grounds, Pool(s), Snow Removal, Trash
    • HOA name: Chesterview Condominiums
    Location
    • Region: Royersford
    • Municipality: LIMERICK TWP

    Financial & listing details

    • Price per square foot: $265/sqft
    • Tax assessed value: $73,260
    • Annual tax amount: $3,050
    • Date on market: 4/30/2025
    • Listing agreement: Exclusive Right To Sell
    • Listing terms: Cash,Conventional,FHA,VA Loan,USDA Loan
    • Ownership: Fee Simple

    Price history

    DateEventPrice
    8/6/2025Listing removed$2,100$2/sqft
    Source: Zillow Rentals Report a problem
    6/30/2025Sold$270,000-5.3%$265/sqft
    Source: Bright MLS #PAMC2135960 Report a problem
    6/30/2025Listed for rent$2,100$2/sqft
    Source: Zillow Rentals Report a problem
    5/21/2025Pending sale$285,000$280/sqft
    Source: Bright MLS #PAMC2135960 Report a problem
    4/30/2025Listed for sale$285,000+18.8%$280/sqft
    Source: Bright MLS #PAMC2135960 Report a problem
    6/17/2022Sold$240,000+45.5%$236/sqft
    Source: Public Record Report a problem
    5/15/2018Sold$165,000-7.8%$162/sqft
    Source: Public Record Report a problem
    12/24/2008Sold$178,930$176/sqft
    Source: Public Record Report a problem

    Public tax history

    YearProperty taxesTax assessment
    2025$3,016 +8%$73,260
    2024$2,792 $73,260
    2023$2,792 +6.9%$73,260
    2022$2,611 +2.4%$73,260
    2021$2,550 +2.6%$73,260
    2020$2,485 +1.8%$73,260
    2019$2,440 +1.9%$73,260
    2018$2,395 +1.2%$73,260
    2017$2,366 +2.5%$73,260
    2016$2,309 +2%$73,260
    2015$2,264 +2%$73,260
    2014$2,220 +2.9%$73,260
    2013$2,157 +2.7%$73,260
    2012$2,100 +4.5%$73,260
    2011$2,010 +1.7%$73,260
    2010$1,976 +3.3%$73,260
    2009$1,912 +46.2%$73,260
    2008$1,308 --
    Find assessor info on the county website

    Neighborhood: 19468

    Nearby schools

    GreatSchools rating
    Schools provided by the listing agent
    • District: Spring-ford Area

    Source: Bright MLS. This data may not be complete. We recommend contacting the local school district to confirm school assignments for this home.

    Get a cash offer in 3 minutes
    Find out how much your home could sell for in as little as 3 minutes with a no-obligation cash offer.
    Estimated market value
    $275,700
    Get a cash offer in 3 minutes
    Find out how much your home could sell for in as little as 3 minutes with a no-obligation cash offer.
    Estimated market value
    $275,700