Skip main navigation
Off market
  • $1,597,900

    1008 Howard Grove Ct, Davidsonville, MD 21035

    4beds
    6,862sqft
    Single Family Residence
    Built in 1994
    0.92 Acres Lot
    $1,597,900 Zestimate®
    $233/sqft
    $6,728 Estimated rent

    Home value

    $1,597,900

    $1.36M - $1.89M

    $6,728/mo

    Zestimate® history
    Loading
    Loading...

    Owner options

    List your home for rent

    $6,728/mo

    Rent Zestimate®

    Find your next renter with Zillow Rental Manager. Plus, with online applications, you can quickly screen prospective tenants – for free.

    Learn more

    $6,728/mo

    Rent Zestimate®

    Refinance and save

    $8,915/mo

    Est. payment

    Refinancing to a lower rate could help reduce your monthly payments and save thousands over the life of the loan.

    See today's rates

    $8,915/mo

    Est. payment

    Explore your selling options

    Work with a Zillow partner agent

    Leverage their expertise and Zillow's premium Showcase listings to get your home seen by more buyers.

    Get started

    List with your own agent

    Get your home in front of millions of buyers by listing it on Zillow.

    Learn how to do it

    Sell it yourself

    Take full control of how buyers see your home on Zillow by listing For Sale by Owner (FSBO).

    List your home

    What's special

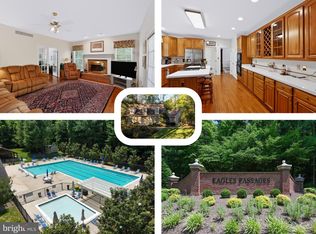
    TRULY AN EXCEPTIONAL HOME in Eagles Passage! You really must see it to believe it! Over 5200 finished ABOVE GROUND and 2000 finished in the basement, with another 400 for storage. But lets start on the main level. This...is a TRUE CHEF'S KITCHEN! Double Wolf 60"gas range w/6 burners, grill, & griddle and two ovens, as well as a separate convection steam oven, microwave drawer, side by side Sub-Zero 36"Fridge and 36" Freezer, and more. Mudroom, working butler's pantry & walk-in pantry off the 3-car, finished garage complete with 2 EV chargers. The main living area has a large family room with gas fireplace that overlooks the private backyard, spacious open dining room , front music room/formal living room, Office with incredible built ins, and sun room on the back of the home. Upstairs, the Primary and three additional bedrooms ALL have en-suite bathrooms. The Primary suite is quite grand with a large bathroom including soaking tub, shower and dual sink vanity, laundry room, and....THE MOST AMAZING 500 sq ft WALK-IN CLOSET! The basement has hand-scraped engineered hardwoods, a large gorgeous wetbar and game room area, a separate rec room with walk up exterior stairs, and THE MOST AMAZING THEATER ROOM, that is fully floated and soundproofed so watch Saving Private Ryan full blast without disturbing the rest of the home. All of the Creston theatre room equipment conveys. Lets not forget the backyard which has a newer composite deck that covers most of the back of the home and walks down onto the flat grassy yard that backs to trees. SO PRIVATE! 50K whole house generator conveys. Irrigation system. Long circular driveway so all of your friends and family can come and visit. With all of that said...you just need to see this stellar home to believe it. Incredible! Hurry!

    This property is off market, which means it's not currently listed for sale or rent on Zillow. This may be different from what's available on other websites or public sources.
    Zillow last checked:

    Listing updated:

    Listed by:

    Laura Gayvert 443-995-6999,

    Coldwell Banker Realty

    Bought with:

    Sherri Spriggs, 649141

    Redfin Corp

    Source: Bright MLS,MLS#: MDAA2030314MLS Logo

    Facts & features

    Interior

    Bedrooms & bathrooms
    • Bedrooms: 4
    • Bathrooms: 6
    • Full bathrooms: 4
    • 1/2 bathrooms: 2
    • Main level bathrooms: 1
    Rooms
    • Room types: Living Room, Dining Room, Primary Bedroom, Bedroom 2, Bedroom 3, Bedroom 4, Kitchen, Game Room, Family Room, Sun/Florida Room, Laundry, Office, Recreation Room, Storage Room, Media Room, Primary Bathroom
    Primary bedroom
    • Level: Upper
    Bedroom 2
    • Level: Upper
    Bedroom 3
    • Level: Upper
    Bedroom 4
    • Level: Upper
    Primary bathroom
    • Level: Upper
    Dining room
    • Level: Main
    Family room
    • Level: Main
    Game room
    • Level: Lower
    Kitchen
    • Level: Main
    Laundry
    • Level: Upper
    Living room
    • Level: Main
    Media room
    • Level: Lower
    Mud room
    • Level: Main
    Office
    • Level: Main
    Office
    • Level: Main
    Recreation room
    • Level: Lower
    Storage room
    • Level: Lower
    Other
    • Level: Main
    Heating
    • Forced Air, Geothermal
    Cooling
    • Central Air, Electric, Geothermal
    Appliances
    • Included: Electric Water Heater
    • Laundry: Laundry Room, Mud Room
    Features
    • Basement: Finished,Connecting Stairway,Full
    • Number of fireplaces: 1
    Interior area
    • Total structure area: 7,252
    • Total interior livable area: 6,862 sqft
    • Finished area above ground: 4,862
    • Finished area below ground: 2,000

    Property

    Parking
    • Total spaces: 3
    • Parking features: Garage Faces Side, Attached
    • Attached garage spaces: 3
    Accessibility
    • Accessibility features: Other
    Features
    • Levels: Three
    • Stories: 3
    • Pool features: Community
    Lot
    • Size: 0.92 Acres
    Details
    • Additional structures: Above Grade, Below Grade
    • Parcel number: 020223190078474
    • Zoning: RA
    • Special conditions: Standard

    Construction

    Type & style
    • Home type: SingleFamily
    • Architectural style: Colonial
    • Property subtype: Single Family Residence
    Materials
    • Brick, Vinyl Siding
    • Foundation: Slab
    • Roof: Architectural Shingle
    Condition
    • New construction: No
    • Year built: 1994

    Utilities & green energy

    • Sewer: Private Septic Tank
    • Water: Well

    Community & HOA

    Community
    • Subdivision: Eagles Passages
    HOA
    • Has HOA: Yes
    • Amenities included: Common Grounds, Pier/Dock, Pool, Tot Lots/Playground
    • Services included: Appliance Maintenance, Management, Pier/Dock Maintenance, Pool(s), Recreation Facility
    • HOA fee: $1,028 annually
    Location
    • Region: Davidsonville

    Financial & listing details

    • Price per square foot: $233/sqft
    • Tax assessed value: $936,900
    • Annual tax amount: $10,025
    • Date on market: 4/21/2022
    • Listing agreement: Exclusive Right To Sell
    • Ownership: Fee Simple

    Price history

    DateEventPrice
    6/10/2022Sold$1,200,000$175/sqft
    Source: Bright MLS #MDAA2030314 Report a problem
    4/26/2022Pending sale$1,200,000$175/sqft
    Source: Bright MLS #MDAA2030314 Report a problem
    4/24/2022Listing removed$1,200,000$175/sqft
    Source: Bright MLS #MDAA2030314 Report a problem
    4/21/2022Listed for sale$1,200,000$175/sqft
    Source: Bright MLS #MDAA2030314 Report a problem

    Public tax history

    Tax history is unavailable.

    Neighborhood: 21035

    Nearby schools

    GreatSchools rating
    Schools provided by the listing agent
    • Elementary: Davidsonville
    • Middle: Central
    • High: South River
    • District: Anne Arundel County Public Schools

    Source: Bright MLS. This data may not be complete. We recommend contacting the local school district to confirm school assignments for this home.

    Get a cash offer in 3 minutes
    Find out how much your home could sell for in as little as 3 minutes with a no-obligation cash offer.
    Estimated market value
    $1,597,900
    Get a cash offer in 3 minutes
    Find out how much your home could sell for in as little as 3 minutes with a no-obligation cash offer.
    Estimated market value
    $1,597,900