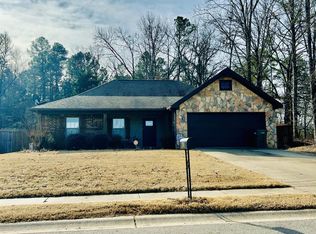
Come see this darling home located in a nice desirable subdivision of Redfield, AR. Home features 3 bedrooms, 2 baths, and an open floor plan. Large master bedroom includes a wonderful full bath with jacuzzi tub, double vanity's, walk-in shower, and two walk-in closets. The wonderful kitchen includes a large breakfast bar. The covered back patio includes a new wood deck, large backyard, and a huge storage building. Call today to setup your private showing!
72 days
|
232
|
11
|
Zillow last checked:
Listing updated:
Listed by:
Lyle Lovelace870-718-3775,
Southern Homes Realty - White Hall870-621-2111
Source: CARMLS,MLS#: 26018462
Loading...
Facts & features
Interior
Bedrooms & bathrooms
Bedrooms: 3
Bathrooms: 2
Full bathrooms: 2
Rooms
Room types: Den/Family Room
Dining room
Features: Separate Dining Room, Breakfast Bar
Heating
Natural Gas
Cooling
Electric
Appliances
Included: Free-Standing Range, Electric Range, Dishwasher, Disposal, Refrigerator, Plumbed For Ice Maker, Washer, Dryer, Gas Water Heater
Laundry: Washer Hookup, Electric Dryer Hookup, Laundry Room
Features
Walk-In Closet(s), Ceiling Fan(s), Walk-in Shower, Breakfast Bar, Wired for Data, Tile Counters, Pantry, Sheet Rock, Sheet Rock Ceiling, Tray Ceiling(s), 3 Bedrooms Same Level
Flooring: Carpet, Wood, Tile
Doors: Insulated Doors
Windows: Insulated Windows
Basement: None
Attic: Floored
Has fireplace: Yes
Fireplace features: Gas Starter, Gas Logs Present, Glass Doors, Gas Log
Interior area
Total structure area: 1,354
Total interior livable area: 1,354 sqft
Property
Parking
Total spaces: 2
Parking features: Garage, Two Car, Garage Door Opener
Has garage: Yes
Features
Levels: One
Stories: 1
Patio & porch: Patio, Deck
Exterior features: Storage, Rain Gutters
Has private pool: Yes
Pool features: Above Ground
Fencing: Wood
Lot
Size: 0.5 Acres
Features: Level
Details
Parcel number: 94000300029
Construction
Type & style
Home type: SingleFamily
Architectural style: Traditional
Property subtype: Single Family Residence
Materials
Brick, Metal/Vinyl Siding
Foundation: Slab
Roof: Composition
Condition
New construction: No
Year built: 2011
Utilities & green energy
Electric: Elec-Municipal (+Entergy)
Gas: Gas-Natural
Sewer: Public Sewer
Water: Public
Utilities for property: Natural Gas Connected, Underground Utilities
Green energy
Energy efficient items: Doors, Ridge Vents/Caps
Community & HOA
Community
Security: Smoke Detector(s), Security System
Subdivision: Park Lakes Phase I
HOA
Has HOA: Yes
HOA fee: $100 annually
Location
Region: Redfield
Financial & listing details
Price per square foot: $158/sqft
Tax assessed value: $179,350
Annual tax amount: $2,038
Date on market: 5/8/2026
Listing terms: VA Loan,FHA,Conventional,Cash,USDA Loan
Explore the cost of this home by adjusting the details. Changes won't be saved.
Principal & interest
$1,547
Mortgage insurance
$0
Property taxes
$170
Home insurance
$105
HOA fees
$0
Utilities
Not included
All calculations are estimates and provided by Zillow, Inc. for informational purposes only. Actual amounts may vary.
HOA fees may include property taxes on listings classified as Co-Ops. Contact the listing agent and/or owner for fee details.
Mortgage interest rates are dependent on a number of factors, including credit score, down payment, and repayment length. Interest rate data provided by Zillow Group Marketplace, Inc. as of 1/1/1970 from various mortgage lenders with which we have lead or other similar arrangements; the Estimated Payment is an average of those rates.
See how much you could borrow to make a competitive offer.