Situated on a cul-de-sacGame roomBonus media roomTwo closetsWrought-iron accented stairsDouble ovenDownstairs master retreat
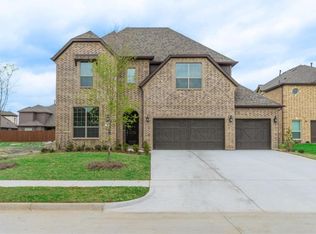
BACK ON THE MARKET: buyer’s financing fell through. Updates galore in this stunning First Texas Home in Forney! Wood-like tile flows through the downstairs living & dining areas, while the open kitchen wows with a massive granite island, butler's pantry, double oven, gas range with pot filler, and touch-activated faucet. The downstairs master retreat boasts a spa-like ensuite with double sinks, a garden tub, large shower, and two closets. Upstairs features gorgeous oak floors in a hickory herringbone pattern and all the surrounding wood in the remainder of the upstairs is rift and quartered oak flooring, a game room, 3 large bedrooms, a bonus media room, and wrought-iron accented stairs. Brand new carpet in bedrooms and media room. Situated on a cul-de-sac with a sprinkler system, this home offers safety and peace of mind. TVs (except living room), theatre seating, and both refrigerators convey with the property! Sellers to professionally sand and color the wood flooring according to the buyers liking. Plus, the seller is offering up to $5,000 toward the buyer’s closing costs. Call agent for details!
297 days
|
142
|
12
|
Zillow last checked:
Listing updated:
Listed by:
Keegan Mueller0676128214-205-8182,
INC Realty, LLC972-351-1095
Source: NTREIS,MLS#: 21090040
Facts & features
Interior
Bedrooms & bathrooms
Bedrooms: 4
Bathrooms: 4
Full bathrooms: 3
1/2 bathrooms: 1
Primary bedroom
Features: En Suite Bathroom
Level: First
Dimensions: 14 x 15
Bedroom
Features: Walk-In Closet(s)
Level: Second
Dimensions: 15 x 9
Bedroom
Features: Walk-In Closet(s)
Level: Second
Dimensions: 15 x 10
Bedroom
Features: Walk-In Closet(s)
Level: Second
Dimensions: 15 x 9
Primary bathroom
Features: Dual Sinks, En Suite Bathroom, Separate Shower
Level: First
Dimensions: 1 x 1
Kitchen
Features: Breakfast Bar, Built-in Features, Butler's Pantry, Dual Sinks, Pantry, Pot Filler, Stone Counters
Level: First
Dimensions: 14 x 19
Living room
Level: First
Dimensions: 15 x 15
Heating
Central, Electric
Cooling
Central Air, Electric
Appliances
Included: Some Gas Appliances, Double Oven, Dishwasher, Gas Cooktop, Disposal, Microwave, Plumbed For Gas
Features
Decorative/Designer Lighting Fixtures, High Speed Internet, Cable TV, Vaulted Ceiling(s)
Explore the cost of this home by adjusting the details. Changes won't be saved.
Principal & interest
$1,547
Mortgage insurance
$0
Property taxes
$170
Home insurance
$105
HOA fees
$0
Utilities
Not included
All calculations are estimates and provided by Zillow, Inc. for informational purposes only. Actual amounts may vary.
HOA fees may include property taxes on listings classified as Co-Ops. Contact the listing agent and/or owner for fee details.
Mortgage interest rates are dependent on a number of factors, including credit score, down payment, and repayment length. Interest rate data provided by Zillow Group Marketplace, Inc. as of 1/1/1970 from various mortgage lenders with which we have lead or other similar arrangements; the Estimated Payment is an average of those rates.
See how much you could borrow to make a competitive offer.