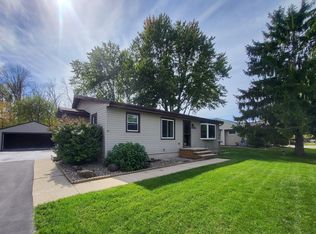
Charming Cape Cod. Enter into a spacious living room with gleaming hardwood floors. Kitchen offers white painted cabinetry, full stainless steel appliance package and eat-in dining area. 2 bedrooms with hardwood floors and full bath with tile surround tub completes the main level. Upstairs find 2 additional bedrooms and a half bath with vanity area. Lower level offers finished rec room and family room. 2.5 car detached garage and fenced backyard. Freshly poured new concrete driveway as an added bonus!
Pre-foreclosure
Est. $282,200
1008 Ida St, Menasha, WI 54952
4beds
1,404sqft
SingleFamily
Built in 1963
10,047 Square Feet Lot
$282,200 Zestimate®
$201/sqft
$-- HOA
Overview
- 342 days
- 21
- 2
Facts & features
Interior
Bedrooms & bathrooms
- Bedrooms: 4
- Bathrooms: 2
- Full bathrooms: 1
- 1/2 bathrooms: 1
Heating
- Forced air, Gas
Cooling
- Central
Appliances
- Included: Dishwasher, Garbage disposal, Microwave, Range / Oven, Refrigerator
Features
- Flooring: Carpet, Hardwood, Laminate
- Basement: Partially finished
- Has fireplace: No
Interior area
- Total interior livable area: 1,404 sqft
Property
Parking
- Total spaces: 2
- Parking features: Garage - Detached
Features
- Exterior features: Vinyl
- Has view: Yes
- View description: Park
Lot
- Size: 10,047 Square Feet
Details
- Parcel number: 60079500
- Zoning: Residential
Construction
Type & style
- Home type: SingleFamily
Materials
- Other
- Roof: Asphalt
Condition
- Year built: 1963
Community & HOA
Location
- Region: Menasha
Financial & listing details
- Price per square foot: $201/sqft
- Tax assessed value: $175,100
Foreclosure details
Estimated market value
$282,200
$268,000 - $296,000
$2,217/mo
Price history
| Date | Event | Price |
|---|---|---|
| 10/1/2018 | Sold | $158,500+5.7%$113/sqft |
Source: RANW as distributed by MLS GRID #50190726 Report a problem | ||
| 8/31/2018 | Listed for sale | $149,900+15.3%$107/sqft |
Source: REALTORS Association of Northeast Wisconsin #50190726 Report a problem | ||
| 8/12/2016 | Sold | $130,000+85.7%$93/sqft |
Source: RANW as distributed by MLS GRID #50145791 Report a problem | ||
| 5/6/2016 | Sold | $70,000-38.5%$50/sqft |
Source: Public Record Report a problem | ||
| 12/8/2005 | Sold | $113,900+33.2%$81/sqft |
Source: Public Record Report a problem | ||
| 8/24/2005 | Sold | $85,500$61/sqft |
Source: Public Record Report a problem | ||
Public tax history
| Year | Property taxes | Tax assessment |
|---|---|---|
| 2024 | -- | $175,100 |
| 2023 | $3,863 | $175,100 |
| 2022 | $3,863 +4.7% | $175,100 +6.4% |
| 2021 | $3,690 -25.2% | $164,500 +9.2% |
| 2020 | $4,934 +52.3% | $150,700 +7.6% |
| 2019 | $3,239 | $140,100 +24.8% |
| 2018 | $3,239 +3.1% | $112,300 |
| 2017 | $3,142 +3.3% | $112,300 |
| 2016 | $3,042 +7.9% | $112,300 +5.4% |
| 2015 | $2,818 +0.6% | $106,500 |
| 2014 | $2,803 -1.1% | $106,500 |
| 2013 | $2,833 +4.5% | $106,500 +3.1% |
| 2012 | $2,712 -0.5% | $103,300 |
| 2011 | $2,726 +1.9% | $103,300 |
| 2010 | $2,675 +1.7% | $103,300 |
| 2009 | $2,631 +4.9% | $103,300 |
| 2008 | $2,509 +4% | $103,300 |
| 2007 | $2,413 -2.5% | $103,300 |
| 2006 | $2,474 -0.2% | $103,300 |
| 2005 | $2,478 +15.4% | $103,300 |
| 2004 | $2,147 | $103,300 +48.2% |
| 2003 | -- | $69,700 |
| 2002 | $1,990 | $69,700 |
| 2001 | $1,990 +4.8% | $69,700 |
| 2000 | $1,900 | $69,700 |
Find assessor info on the county website
Monthly payment
Climate risks
Neighborhood: 54952
Nearby schools
Schools provided by the listing agent
- District: Menasha
Source: The MLS. This data may not be complete. We recommend contacting the local school district to confirm school assignments for this home.
Similar homes
- $299,0004 bd2 ba1.2k sqft1240 Home Ave, Menasha, WI 54952For Sale
 MLS ID #50330522, Chris A McGuirk. RANW as distributed by MLS GRID
 - $259,9003 bd2 ba1.1k sqft1703 Plank Rd, Menasha, WI 54952For Sale
 MLS ID #50333506, Michelle C Neshek Grade. RANW as distributed by MLS GRID
 - $249,9003 bd2 ba1.5k sqft736 John St, Menasha, WI 54952For Sale
 MLS ID #50333387, Brenda L Feucht. RANW as distributed by MLS GRID
 - $309,9004 bd2 ba1.6k sqft1310 Stead Dr, Menasha, WI 54952For Sale
 MLS ID #50332721, Nancy T Warner. RANW as distributed by MLS GRID
