Spectacular 3 Bed, 2 Bath Craftsman style home built by Southern Oak Custom Homes. From the moment you step inside, you'll be captivated by the thoughtful details and finishes. The living room features mirrored built-in cabinets and a wood-burning fireplace. The reclaimed wood shiplap above the cabinets exudes a charming, rustic ambiance. The kitchen features granite countertops, a generously sized kitchen island, a built-in desk, and stainless steel appliances. Open-cell spray foam insulation ensures optimal energy efficiency with decking in the attic for storage. On the exterior, you will find thoughtful additions like Christmas light plugs controlled by a switch inside, 320' stained privacy fence featuring two gates for easy access, exterior floodlights grace both the front and back of the home, and a 22' wide driveway adds to the overall curb appeal of this beautiful property.
Sold
Price Unknown
1008 Indian Dr, Granbury, TX 76048
3beds
1,520sqft
Single Family Residence
Built in 2023
8,537 Square Feet Lot
$-- Zestimate®
$--/sqft
$2,183 Estimated rent
Home value
Not available
Estimated sales range
Not available
$2,183/mo
Zestimate® history
Owner options
List your home for rent
$2,183/mo
Rent Zestimate®
Find your next renter with Zillow Rental Manager. Plus, with online applications, you can quickly screen prospective tenants – for free.
$2,183/mo
Rent Zestimate®
Refinance and save
$95/mo
Est. payment
Refinancing to a lower rate could help reduce your monthly payments and save thousands over the life of the loan.
$95/mo
Est. payment
Explore your selling options
Work with a Zillow partner agent
Leverage their expertise and Zillow's premium Showcase listings to get your home seen by more buyers.
Get startedList with your own agent
Get your home in front of millions of buyers by listing it on Zillow.
Learn how to do itSell it yourself
Take full control of how buyers see your home on Zillow by listing For Sale by Owner (FSBO).
List your homeWhat's special
Wood - burning fireplaceCraftsman style homeStainless steel appliancesBuilt - in deskSouthern oak custom homes
Zillow last checked:
Listing updated:
Listed by:
Chloe Dillard (254)284-0113,
Luxe West Realty 254-284-0113,
Dylan Davis 0635619 325-514-4545,
Luxe West Realty
Bought with:
Markee Groves
eXp Realty, LLC
Source: NTREIS,MLS#: 20455477
Facts & features
Interior
Bedrooms & bathrooms
- Bedrooms: 3
- Bathrooms: 2
- Full bathrooms: 2
Primary bedroom
- Level: First
- Dimensions: 1 x 1
Living room
- Level: First
- Dimensions: 1 x 1
Heating
- Central, Electric
Cooling
- Central Air, Ceiling Fan(s)
Appliances
- Included: Dishwasher, Refrigerator
Features
- Granite Counters, High Speed Internet, Kitchen Island
- Flooring: Luxury Vinyl Plank, Tile
- Has basement: No
- Number of fireplaces: 1
- Fireplace features: Masonry, Wood Burning
Interior area
- Total interior livable area: 1,520 sqft
Property
Parking
- Parking features: Other
Features
- Levels: One
- Stories: 1
- Patio & porch: Front Porch, Patio
- Pool features: None
Lot
- Size: 8,537 Square Feet
- Features: Other
Details
- Parcel number: R000007050
Construction
Type & style
- Home type: SingleFamily
- Architectural style: Traditional,Detached
- Property subtype: Single Family Residence
Materials
- Foundation: Slab
- Roof: Composition
Condition
- New construction: Yes
- Year built: 2023
Utilities & green energy
- Sewer: Septic Tank
- Water: Community/Coop
- Utilities for property: Other, Septic Available, Water Available
Community & HOA
Community
- Subdivision: Comanche Harbor Sec E
HOA
- Has HOA: Yes
- Services included: All Facilities
- HOA fee: $95 annually
- HOA name: Comanche Harbor POC
- HOA phone: 817-579-0868
Location
- Region: Granbury
Financial & listing details
- Tax assessed value: $5,860
- Annual tax amount: $78
- Date on market: 2/9/2024
- Cumulative days on market: 192 days
- Listing terms: Cash,Conventional
Price history
| Date | Event | Price |
|---|---|---|
| 4/29/2024 | Sold | -- |
Source: NTREIS #20455477 Report a problem | ||
| 3/27/2024 | Contingent | $295,000$194/sqft |
Source: NTREIS #20455477 Report a problem | ||
| 3/25/2024 | Listed for sale | $295,000$194/sqft |
Source: NTREIS #20455477 Report a problem | ||
| 3/24/2024 | Contingent | $295,000$194/sqft |
Source: NTREIS #20455477 Report a problem | ||
| 2/22/2024 | Listed for sale | $295,000-11.9%$194/sqft |
Source: NTREIS #20455477 Report a problem | ||
| 2/9/2024 | Listing removed | -- |
Source: NTREIS #20455477 Report a problem | ||
| 10/20/2023 | Listed for sale | $335,000+1240%$220/sqft |
Source: NTREIS #20455477 Report a problem | ||
| 2/3/2023 | Sold | -- |
Source: NTREIS #20145886 Report a problem | ||
| 1/28/2023 | Pending sale | $25,000$16/sqft |
Source: NTREIS #20145886 Report a problem | ||
| 1/27/2023 | Price change | $25,000-28.6%$16/sqft |
Source: NTREIS #20145886 Report a problem | ||
| 1/2/2023 | Price change | $35,000-26.6%$23/sqft |
Source: NTREIS #20145886 Report a problem | ||
| 8/21/2022 | Listed for sale | $47,700$31/sqft |
Source: NTREIS #20145886 Report a problem | ||
Public tax history
| Year | Property taxes | Tax assessment |
|---|---|---|
| 2022 | $78 -14.6% | $5,860 -3.1% |
| 2021 | $91 -7.4% | $6,050 -5.8% |
| 2020 | $99 -4% | $6,420 -2.9% |
| 2019 | $103 +2.6% | $6,610 +13.8% |
| 2018 | $100 | $5,810 -5.2% |
| 2017 | $100 -4.7% | $6,130 -2.4% |
| 2016 | $105 | $6,280 +2.3% |
| 2015 | -- | $6,140 +4.4% |
| 2014 | -- | $5,880 -18.7% |
| 2013 | -- | $7,230 +34.9% |
| 2012 | -- | $5,360 -31.5% |
| 2011 | -- | $7,820 |
Find assessor info on the county website
Neighborhood: Comanche Harbor
Nearby homes
- $25,180-- bd-- ba672 sqft1010 Indian Dr, Granbury, TX 76048Off Market
- $14,000-- bd-- ba-- sqft1012 Indian Dr, Granbury, TX 76048Off Market
- $14,000-- bd-- ba-- sqft1001 Indian Dr, Granbury, TX 76048Off Market
- $--3 bd2 ba1.3k sqft3602 Cross Dr, Granbury, TX 76048Sold
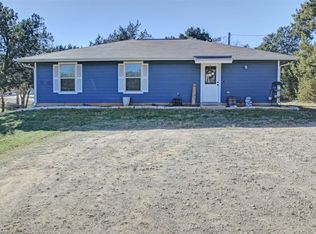
- $14,000-- sqft1007 Indian Dr, Granbury, TX 76048Off Market
- $14,000-- bd-- ba-- sqft1009 Indian Dr, Granbury, TX 76048Off Market
- $42,000-- bd-- ba-- sqft1002 Indian Dr, Granbury, TX 76048Off Market
- $386,400-- bd-- ba2.7k sqft1003 Indian Dr, Granbury, TX 76048Off Market
Nearby schools
GreatSchools rating
- 7/10Mambrino SchoolGrades: PK-5Distance: 3.9 mi
- 4/10Granbury Middle SchoolGrades: 6-8Distance: 3.6 mi
- 6/10Granbury High SchoolGrades: 9-12Distance: 3.2 mi
Schools provided by the listing agent
- Middle: Granbury
- High: Granbury
- District: Granbury ISD
Source: NTREIS. This data may not be complete. We recommend contacting the local school district to confirm school assignments for this home.
- Texas
- Hood County
- Granbury
- 76048
- Comanche Harbor
- 1008 Indian Dr
Nearby cities
Nearby neighborhoods
Nearby zip codes
Other Granbury Topics
