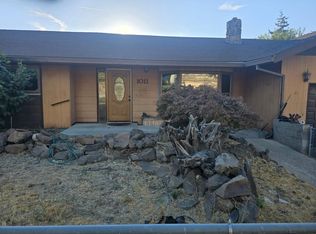
This is the opportunity to own a centrally located, 4-bedroom, 3-bathroom home with 1,800 square feet on a .14-acre with a fenced yard. The tasteful renovations on the main floor include newer flooring and an updated primary bedroom and new ensuite, and custom wood beams. The home offers a solid foundation with room to add your own updates and make it your own. Outside, the backyard patio is built for entertaining, and the fenced yard gives you privacy and space to enjoy it. A workshop and tool shed round out the property, offering plenty of room for projects, hobbies, and extra storage. Location is a major asset here — close to schools, downtown, and easy highway access, putting everything you need within easy reach.
Pending
$349,000
1008 J St, The Dalles, OR 97058
4beds
1,800sqft
Residential, Single Family Residence
Built in 1900
6,098 Square Feet Lot
$-- Zestimate®
$194/sqft
$-- HOA
What's special
Custom wood beamsNewer flooring
- 9 days
- 239
- 8
Likely to sell faster than
Zillow last checked:
Listing updated:
Listed by:
Zack Schreiner zack@jdreteam.com,
Real Broker
Source: RMLS (OR),MLS#: 414667357
Facts & features
Interior
Bedrooms & bathrooms
- Bedrooms: 4
- Bathrooms: 3
- Full bathrooms: 3
- Main level bathrooms: 3
Rooms
- Room types: Laundry, Bedroom 2, Bedroom 3, Dining Room, Family Room, Kitchen, Living Room, Primary Bedroom
Primary bedroom
- Features: Ensuite, Walkin Closet, Wallto Wall Carpet
- Level: Main
Bedroom 2
- Features: Wallto Wall Carpet
- Level: Upper
Bedroom 3
- Features: Wallto Wall Carpet
- Level: Upper
Dining room
- Features: Kitchen Dining Room Combo, Laminate Flooring
- Level: Main
Family room
- Features: Laminate Flooring
- Level: Main
Kitchen
- Features: Dishwasher, Disposal, Free Standing Range, Free Standing Refrigerator
- Level: Main
Living room
- Features: Exterior Entry, Wallto Wall Carpet
- Level: Main
Heating
- Forced Air
Cooling
- Central Air, Heat Pump
Appliances
- Included: Dishwasher, Disposal, Free-Standing Range, Free-Standing Refrigerator, Stainless Steel Appliance(s), Washer/Dryer, Electric Water Heater, Tank Water Heater
- Laundry: Laundry Room
Features
- Kitchen Dining Room Combo, Walk-In Closet(s), Tile
- Flooring: Laminate, Tile, Vinyl, Wall to Wall Carpet
- Windows: Double Pane Windows, Vinyl Frames
- Basement: Crawl Space
Interior area
- Total structure area: 1,800
- Total interior livable area: 1,800 sqft
Property
Parking
- Parking features: Driveway, On Street
- Has uncovered spaces: Yes
Features
- Levels: Two
- Stories: 2
- Patio & porch: Patio, Porch
- Exterior features: Yard, Exterior Entry
- Fencing: Fenced
- Has view: Yes
- View description: Territorial
Lot
- Size: 6,098 Square Feet
- Features: Gentle Sloping, Level, SqFt 5000 to 6999
Details
- Additional structures: ToolShed
- Parcel number: 4506
- Zoning: RH
Construction
Type & style
- Home type: SingleFamily
- Architectural style: Traditional
- Property subtype: Residential, Single Family Residence
Materials
- Cement Siding, Lap Siding
- Foundation: Concrete Perimeter, Stem Wall
- Roof: Composition
Condition
- Resale
- New construction: No
- Year built: 1900
Utilities & green energy
- Sewer: Public Sewer
- Water: Public
Community & HOA
HOA
- Has HOA: No
Location
- Region: The Dalles
Financial & listing details
- Price per square foot: $194/sqft
- Tax assessed value: $371,570
- Annual tax amount: $2,355
- Date on market: 8/18/2026
- Cumulative days on market: 9 days
- Listing terms: Cash,Conventional,FHA,VA Loan
- Road surface type: Gravel
Estimated market value
Not available
Estimated sales range
Not available
Not available
Price history
| Date | Event | Price |
|---|---|---|
| 8/21/2026 | Pending sale | $349,000$194/sqft |
Source: | ||
| 8/19/2026 | Listed for sale | $349,000+83.7%$194/sqft |
Source: | ||
| 5/10/2017 | Sold | $190,000$106/sqft |
Source: Public Record Report a problem | ||
Public tax history
| Year | Property taxes | Tax assessment |
|---|---|---|
| 2025 | $2,356 +2.8% | $131,134 +3% |
| 2024 | $2,292 +3% | $127,315 +3% |
| 2023 | $2,225 +2.3% | $123,607 +3% |
| 2022 | $2,175 +3.2% | $120,007 +3% |
| 2021 | $2,109 +2.5% | $116,512 +3% |
| 2020 | $2,057 -5.3% | $113,118 +3% |
| 2019 | $2,172 +2.9% | $109,823 +3% |
| 2018 | $2,111 | $106,624 +3% |
| 2017 | $2,111 +5.5% | $103,518 +3% |
| 2016 | $2,000 | $100,503 +3% |
| 2015 | $2,000 +1.7% | $97,576 +3% |
| 2014 | $1,967 +7.4% | $94,734 +3% |
| 2013 | $1,830 | $91,975 +3% |
| 2012 | -- | $89,296 +3% |
| 2011 | -- | $86,696 +3% |
| 2010 | -- | $84,171 +3% |
| 2009 | -- | $81,720 +3% |
| 2008 | -- | $79,340 +3% |
| 2007 | -- | $77,030 |
Find assessor info on the county website
Monthly payment
Est. payment
Payment breakdown
Explore the cost of this home by adjusting the details. Changes won't be saved.Climate risks
Neighborhood: 97058
Nearby schools
Schools provided by the listing agent
- Elementary: Dry Hollow
- Middle: The Dalles
- High: The Dalles
Source: RMLS (OR). This data may not be complete. We recommend contacting the local school district to confirm school assignments for this home.